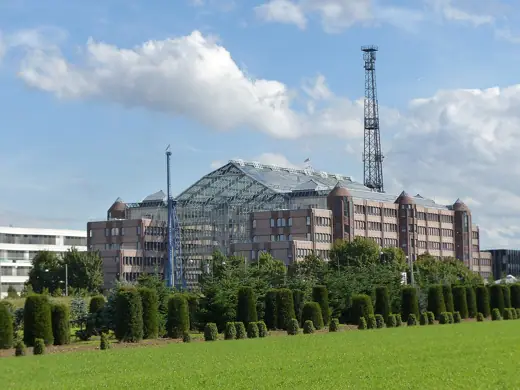
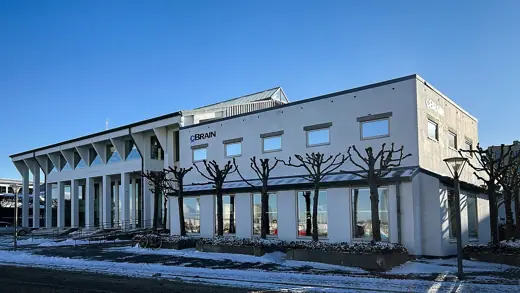
 1/6 · Exterior · Verwaltungsgebäude der EdPhoto: Fyrtaarn · CC BY-SA 4.0 · source
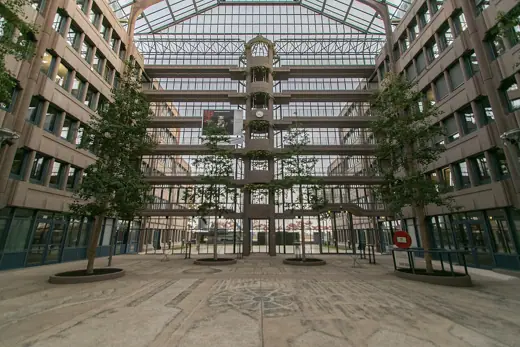
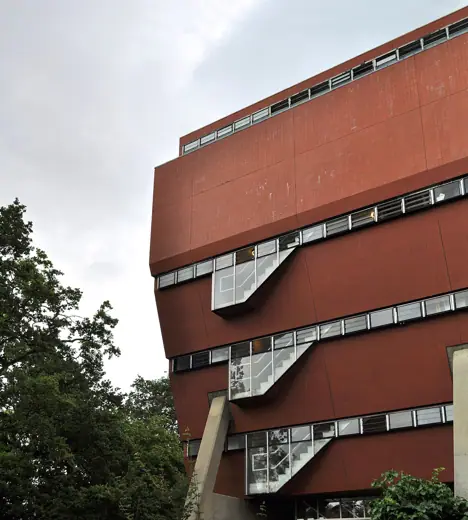
 2/6 · Exterior · Züblin-Dom (1984, Gottfried Böhm)Photo: qwesy qwesy · CC BY 3.0 · source
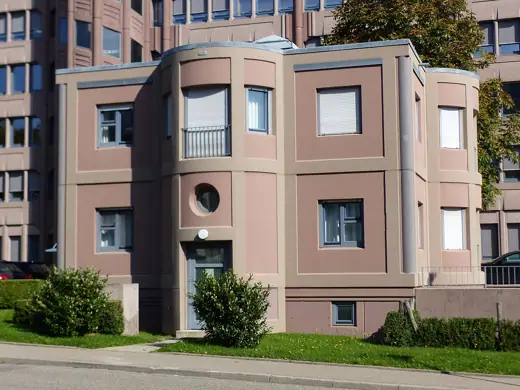
 3/6 · Exterior · Wohngebäude der EdPhoto: Fyrtaarn · CC BY-SA 4.0 · source
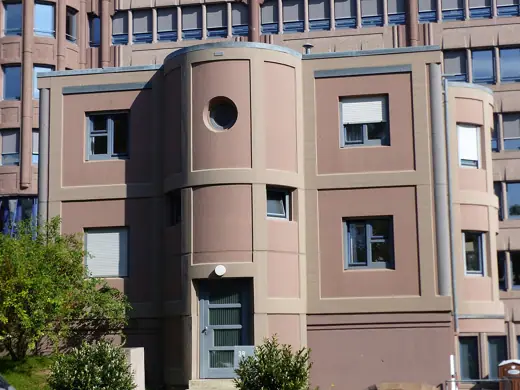
 4/6 · Exterior · Wohngebäude der EdPhoto: Fyrtaarn · CC BY-SA 4.0 · source
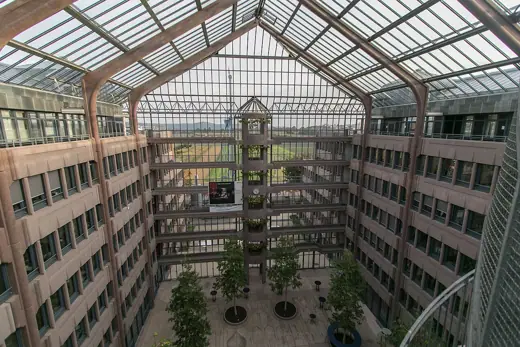
 5/6 · Interior · Innenansicht von obenPhoto: Frank Eritt · CC BY-SA 4.0 · source
 6/6 · Interior · Innenansicht von untenPhoto: Frank Eritt · CC BY-SA 4.0 · source
Workplace · Postmodernism
Züblin-Haus
Gottfried Böhm with Dörte Gatermann · Stuttgart, Germany · 1985
Key featuresTwo office slabs facing across a huge glass-roofed hall, with free-standing stair towers and bridges inside.
- Architect
- Gottfried Böhm with Dörte Gatermann
- Place
- Stuttgart, Germany
- Year
- 1985
- Typology
- Workplace
- Movement
- Postmodernism
- Region
- Europe
See it on the wall



_-_panoramio.jpg)


