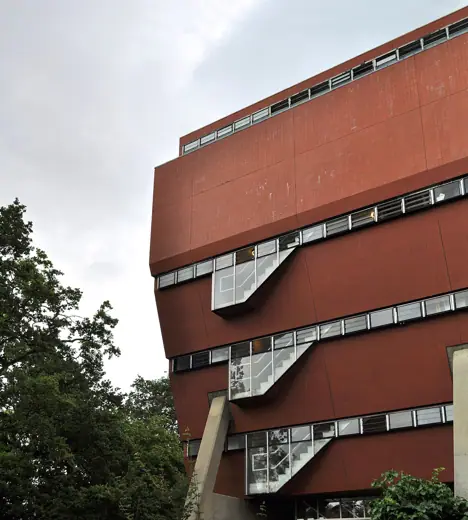
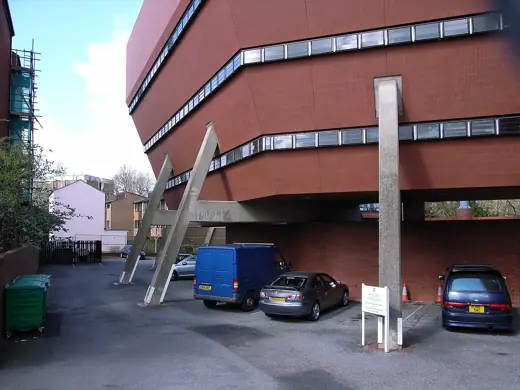
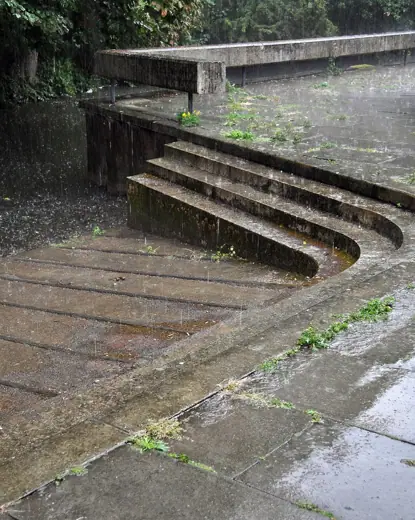
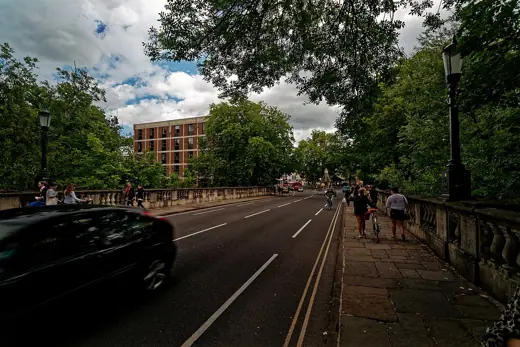
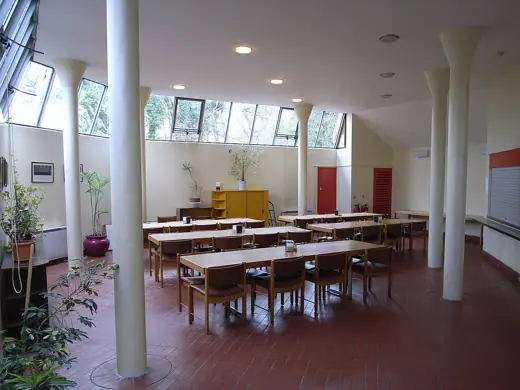
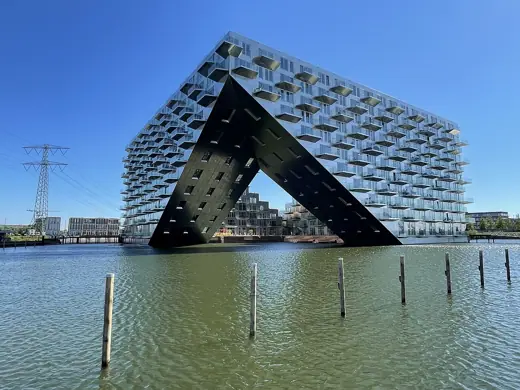
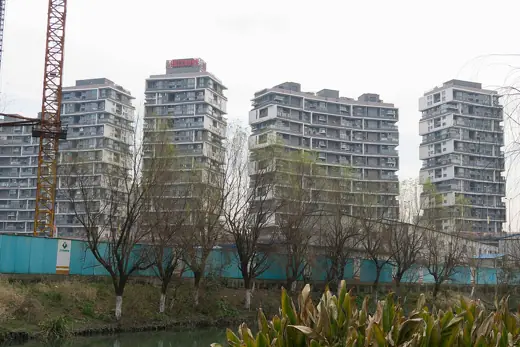
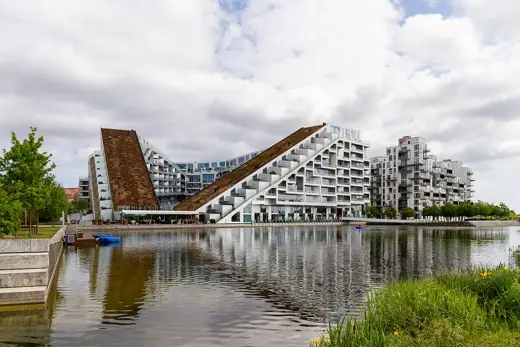
1/5 · Interior · florey building, oxford, england 1966-1971 architect: james stirling, 1926-1992Photo: seier+seier · CC BY 2.0 · source2/5 · Exterior · The Florey Building (1967-72) by James Stirling, OxfordPhoto: Steve Cadman from U.K · CC BY-SA 2.0 · source3/5 · Exterior · florey building, oxford, england 1966-1971 architect: james stirling, 1926-1992Photo: seier+seier · CC BY 2.0 · source4/5 · Exterior · Oxford - Magdalen Bridge 1790 (1882) - View ESE towards the Plain & Florey BuildingPhoto: Txllxt TxllxT · CC BY-SA 4.0 · source5/5 · Interior · The Breakfast Room, the Florey Building (1967-72) by James Stirling, OxfordPhoto: Steve Cadman from U.K · CC BY-SA 2.0 · source
Housing · Brutalism
Florey Building
James Stirling · Oxford, GB · 1971
Key featuresStudent rooms in a red-tiled horseshoe that leans back on raking concrete legs, opening to the River Cherwell.


.jpg)
.jpg)
.jpg)
_-_View_ESE_towards_the_Plain_%26_Florey_Building.jpg)
.jpg)