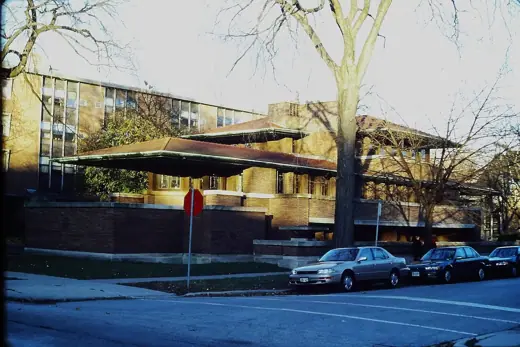
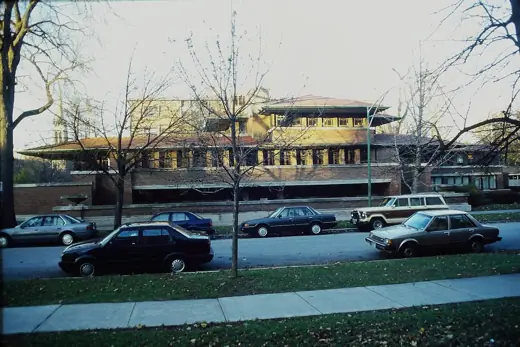
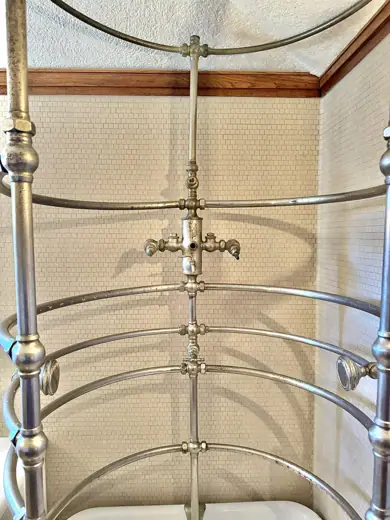
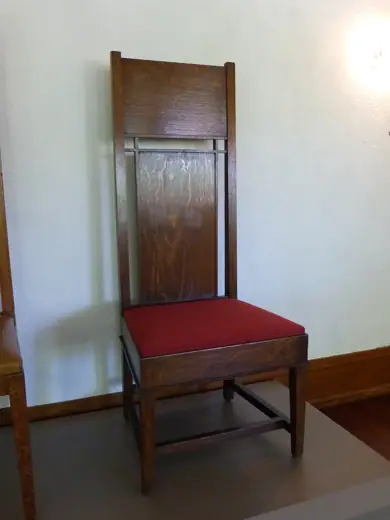
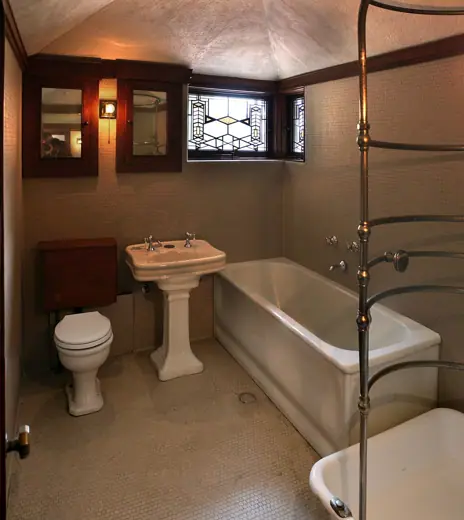
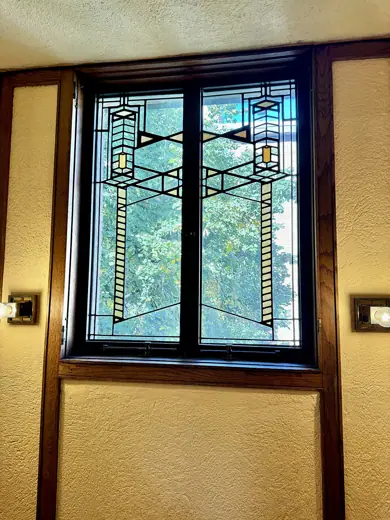
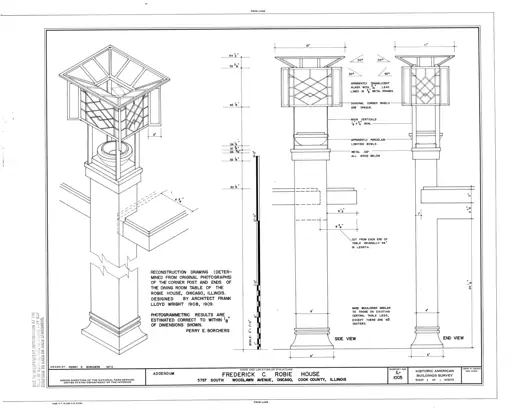
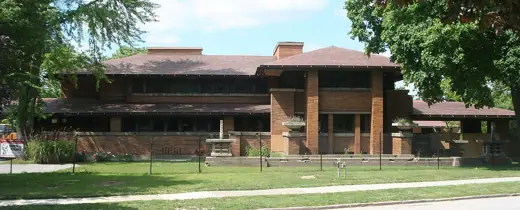
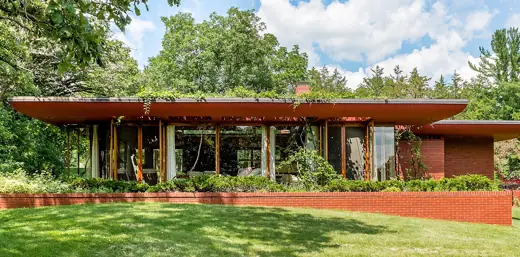
1/7 · Exterior · Built 1909-10Photo: Bmzuckerman · CC BY 4.0 · source2/7 · Exterior · Built 1909-10Photo: Bmzuckerman · CC BY 4.0 · source3/7 · InteriorPhoto: w_lemay · CC BY-SA 2.0 · source4/7 · Interior · Sonderausstellung im Robie House im Juli 2018Photo: Stilfehler · CC BY-SA 4.0 · source5/7 · InteriorPhoto: Sailko · CC BY 3.0 · source6/7 · DetailPhoto: w_lemay · CC BY-SA 2.0 · source7/7 · PlanPhoto: Related names:
Wright, Frank Lloyd
H.B. Barnard Company
Robie, Frederick C
Chicago Theolog · Public domain · source
House · Historic precedent
Robie House
Frank Lloyd Wright · Chicago, United States · 1910
Key featuresLong cantilevered roofs and Roman brick bands, with living spaces flowing around a central hearth.
The Frederick C. Robie House is a historic house museum on the University of Chicago campus in the Hyde Park neighborhood of Chicago, Illinois, United States. Designed by the architect Frank Lloyd Wright in the Prairie style, it was completed in 1910. The house was built for the manufacturing executive Frederick Carlton Robie and his family. George Mann Niedecken oversaw the interior design, while associate architects Hermann von Holst and Marion Mahony also assisted with the design. The Robie House, described as one of Wright's best Prairie style buildings, was one of the last structures he designed at his studio in Oak Park, Illinois.
The Robie House (also known as the Frederick C. Robie House) is designed in the Prairie style. Wright wanted the architecture, art, and furnishings to have a consistent design; and he aspired for the house to be a Gesamtkunstwerk, an ideal work of art. Though many components of the Robie House were symmetrical or nearly so, the house as a whole is asymmetrical. The author Joseph Connors writes that Wright's use of symmetrical details had been inspired by the teachings of Friedrich Fröbel and the École des Beaux-Arts. The design shares elements with Wright's F. F. Tomek House in Riverside, Illinois, and his Larkin Administration Building in Buffalo, New York.


.jpg)
.jpg)


.png)