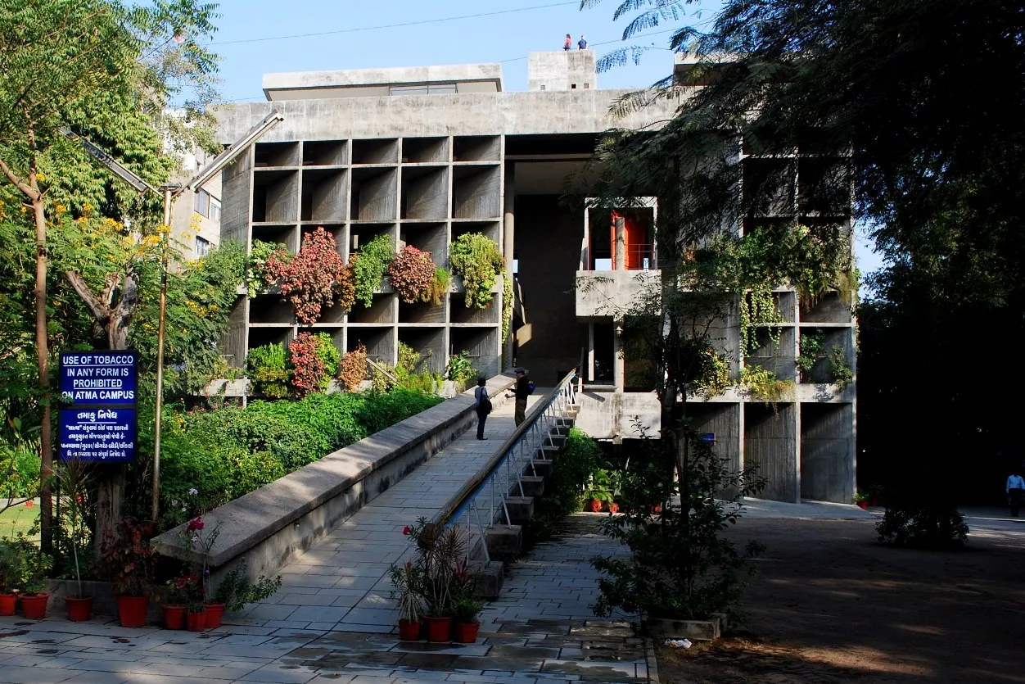
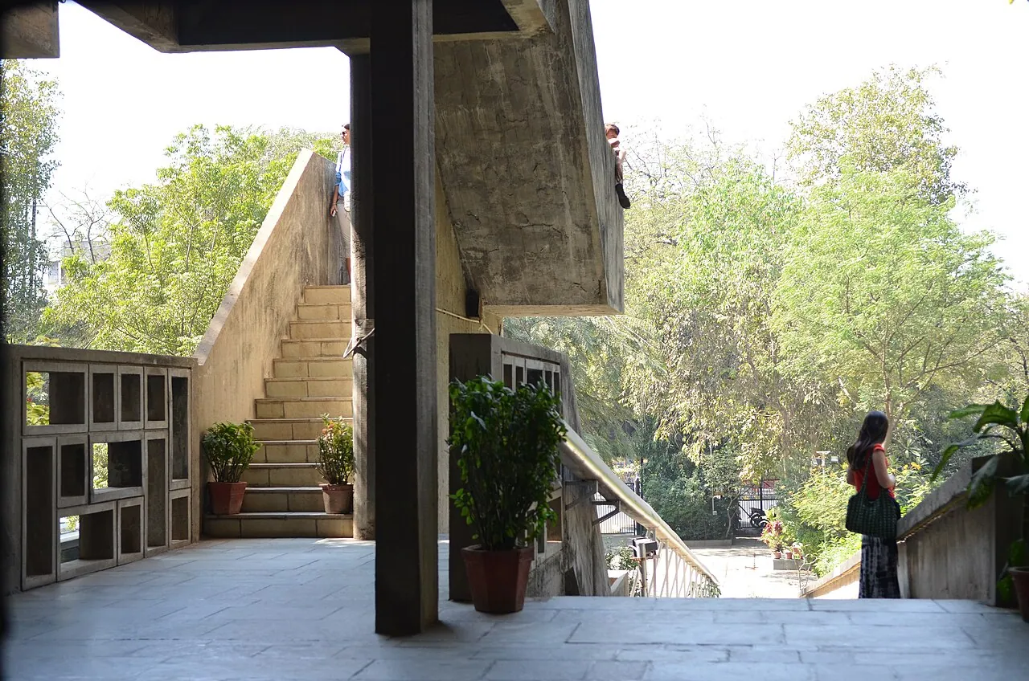
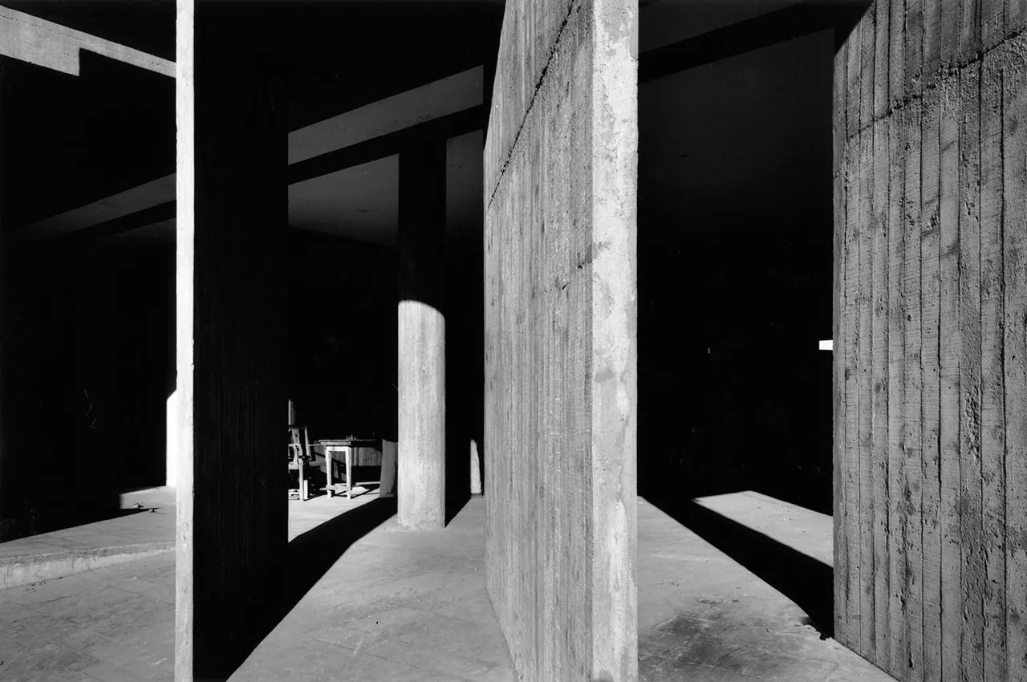
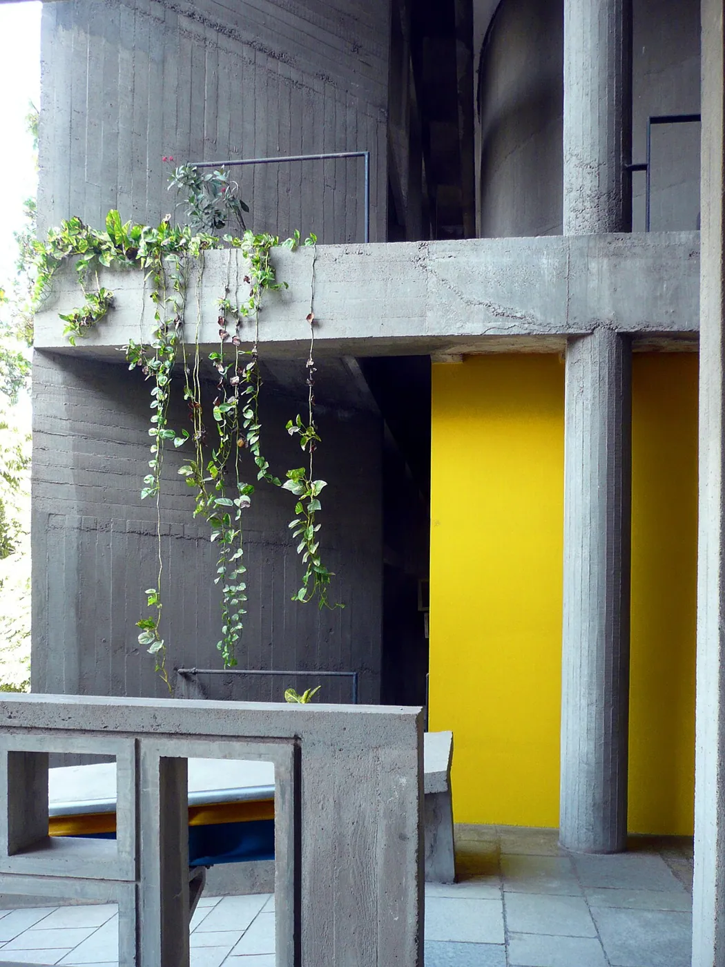
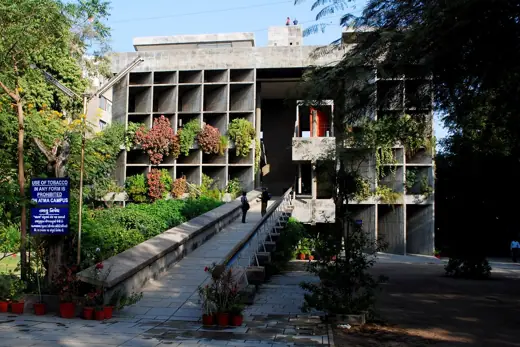
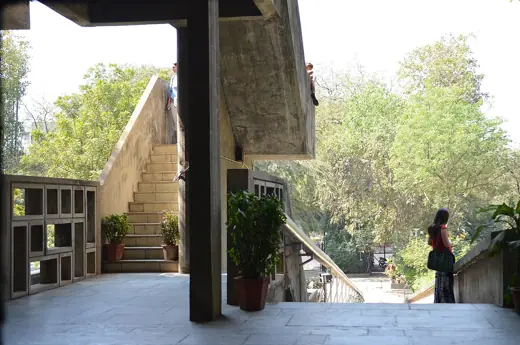
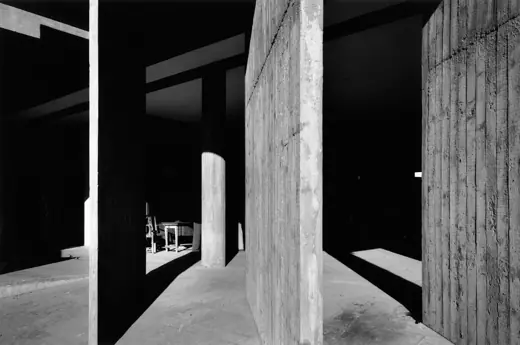
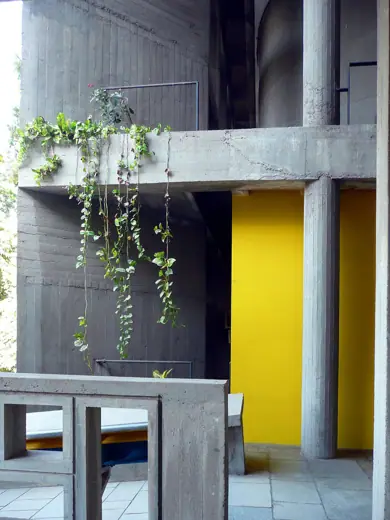
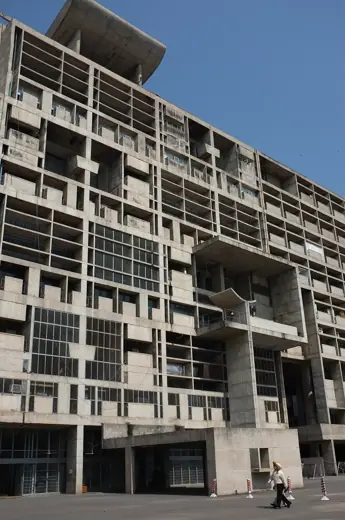
1/4 · ExteriorPhoto: Sanyambahga at English Wikipedia · CC BY 3.0 · source2/4 · Exterior · DSC_3332Photo: Kiwi 3rd · CC BY 2.0 · source3/4 · Interior · Mill Owners' Association Building, Ahmedabad Photo by Lucien HervéPhoto: Lucien Hervé · Public domain · source4/4 · Detail · Mill Owners Association Building, Ahmedabad, IndiaPhoto: Adrián MALLOL i MORETTI · CC BY-SA 3.0 · source
Office & tower · Modernism
Mill Owners' Association Building
Le Corbusier · Ahmedabad, India · 1954
Key featuresAngled concrete fins and a ramp turn a small office into a lesson in shading.
Mill Owner's Building, also known as Mill Owner's Association or Ahmedabad Textile Mills Association (ATMA), is a modern architecture building in Ahmedabad, India designed by Swiss-French architect Le Corbusier.
A ceremonial ramp makes for a grand approach into a triple height entrance hall, open to the wind. Arrival is on the first floor, where (as per the original design) the executives' offices and boardroom are located. The ground floor houses the work-spaces of the clerks and a separate, single-story canteen at the rear.
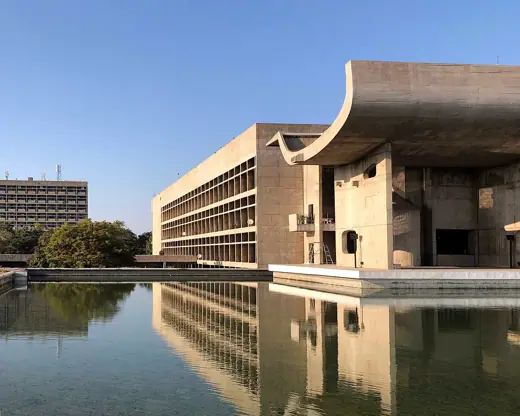
On the third floor is a high, top-lit auditorium with a roof canopy and a curved, enclosing wall, in addition to a generous lobby. The east and west façades are in the form of sun breakers or brise-soleil, one of Corbusier's many formal inventions, which, while avoiding harsh sun, permit visual connection and air movement. While the brise-soleil act as free façades made of rough shuttered concrete, the north and south sides, built in rough brickwork, are almost unbroken.
On the second floor of the Mill Owners' Building, the lobby is treated as "an open space defined by harsh, angular forms and the auditorium as an enclosed space delineated by soft, curvilinear forms …two contradictory elements that both need the other in order to exist."


.jpg)