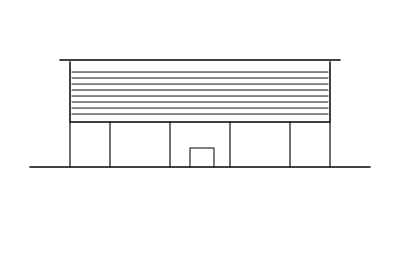
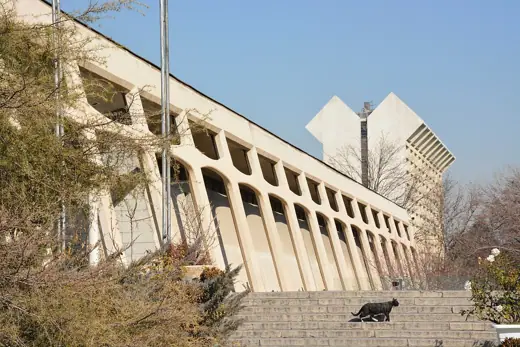
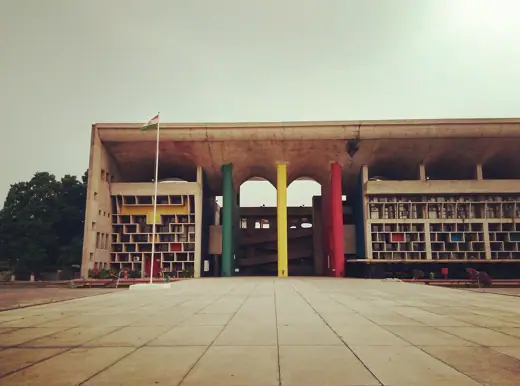
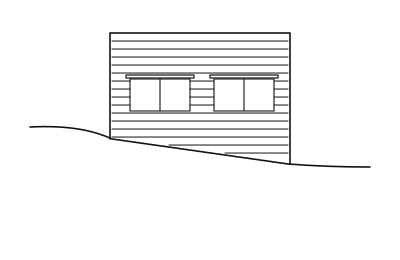
Golconde Dormitory, or Golconde, is a private residence and guest house for the Sri Aurobindo Ashram in the town of Puducherry, India. It was designed by architect Antonin Raymond and George Nakashima, completed in 1942. Raymond designed the building to mitigate the effects of the hot and humid climate using reinforced cast-in-place concrete, the first building in India to use this technique, recognized as "The first modernist building in India".
It was named Golconde, as token of gratitude for Sir Akbar Hydari, Prime Minister of Hyderabad State, home to historic Golconda Fort, who provided funding for the construction. In 1935, the Mother requested a Tokyo-based American architect, Antonin Raymond to develop the design for a guest house of a growing ashram community.
Raymond first came to Japan in 1919 to work as project architect for Frank Lloyd Wright's Imperial Hotel in Tokyo. George Nakashima worked for Raymond to conduct site visits in Japan, and was later assigned to supervise the Golconde project, along with Czech architect Francois Sammer. Nakashina overlooked the construction for three years, and left India in October 1939, subsequently Udar Pinto, an Indian aeronautical engineer, supervsied the construction, under his guidance.