Design the building.
Skip the all-nighter.
Upload your plans, sections, renders and sketches and name the ideas your board must explain. Get a professional-grade jury board and deck you can still edit, without the nights in InDesign and Photoshop.
Salk Institute
Louis Kahn · La Jolla, California · 1965
- 01Axis to the Pacific
- 02Served and servant
- 03Light on the plaza
Concept
Laboratories with service floors between them, around a travertine plaza open to the Pacific.
- 01Axis to the PacificA channel of water runs down the plaza toward the ocean.
- 02Served and servantService floors run between the laboratory floors.
- 03Light on the plazaThe open travertine plaza takes the sky between the two wings.
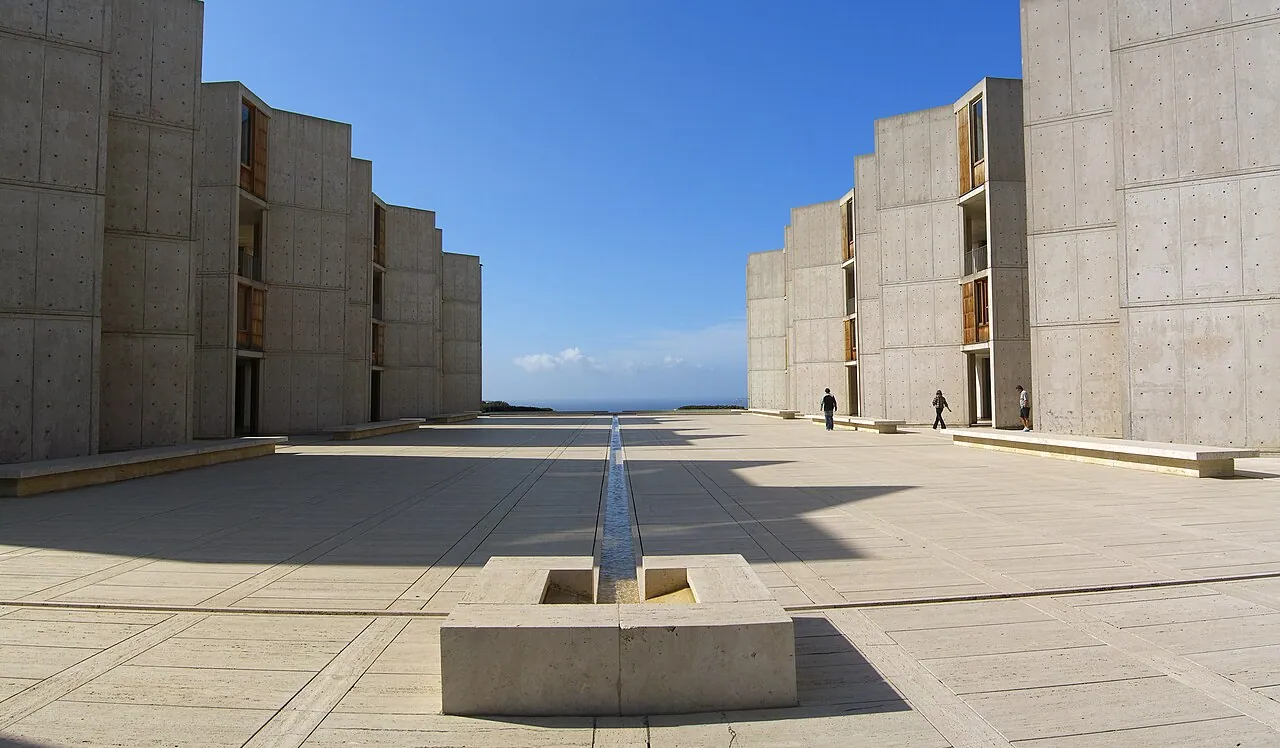 IMG_0412.jpg
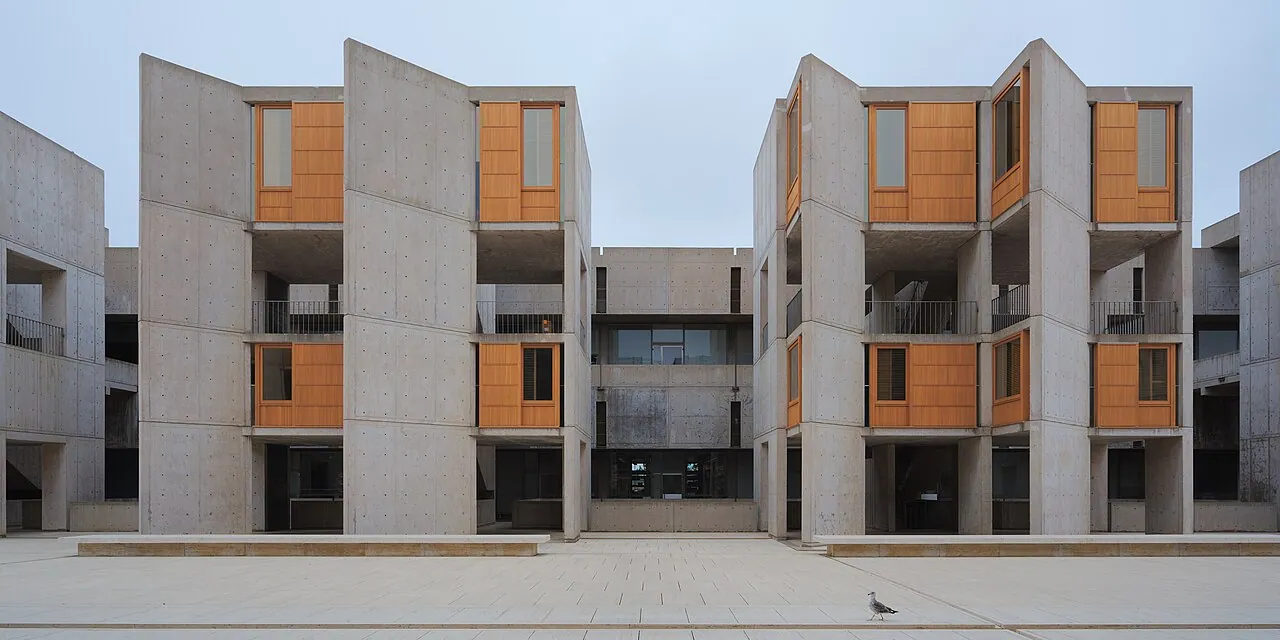 facade.jpg
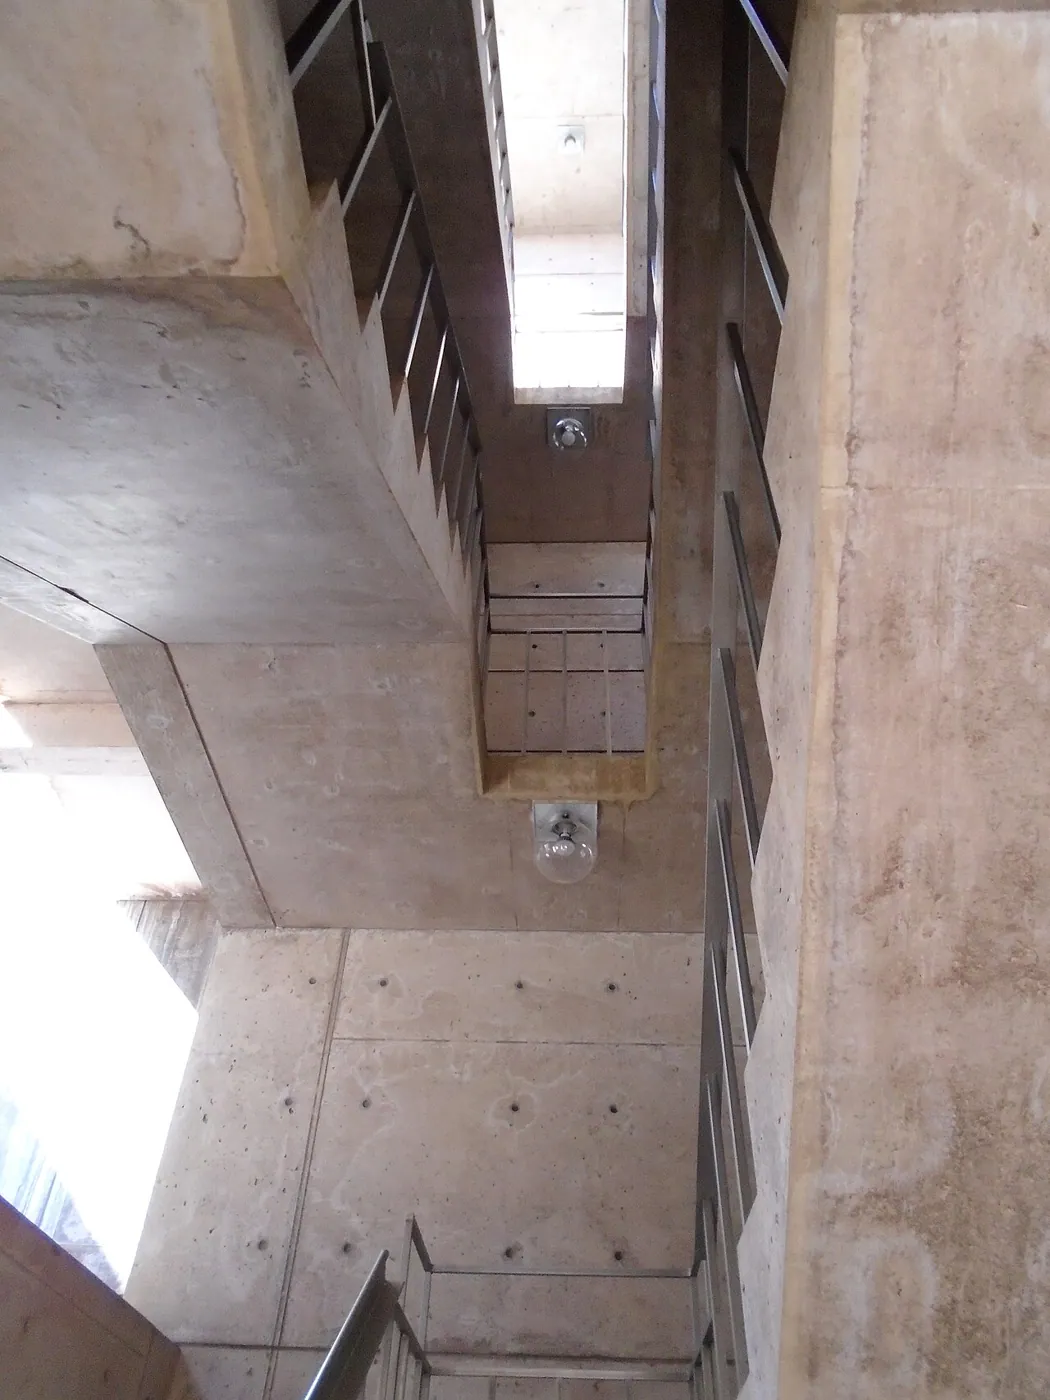 stair.jpg
served/servant!!
light ✶
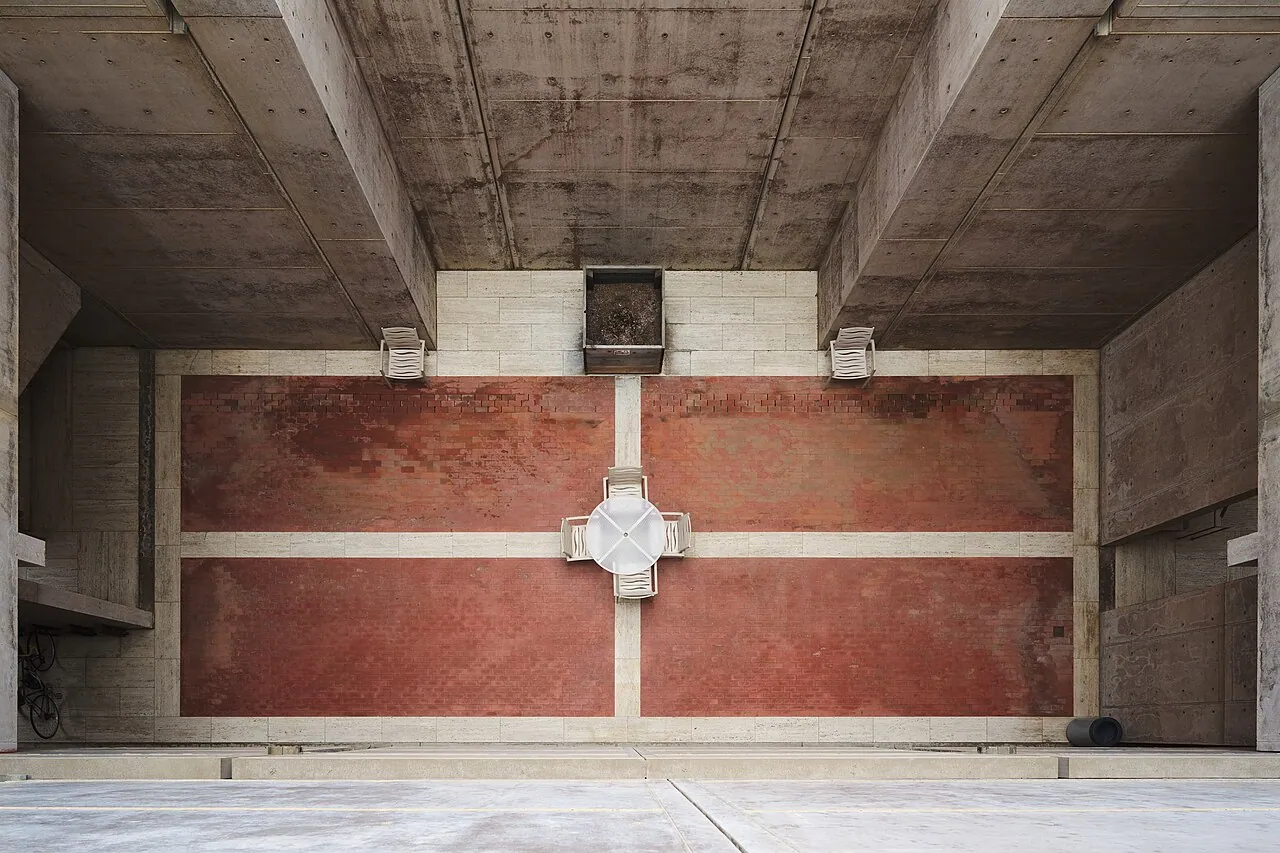 refs.jpgSalk Institute
Who it’s for
Your hours belong
to the design.
For students who would rather be designing than fighting software. You design the building; FGA Studio makes the presentation.
Building the InDesign gridCleaning renders in PhotoshopRedrawing diagrams in IllustratorRe-exporting at 4 a.m.- Designing
How it works
Five steps from
pile to pin-up
- 01
Upload
Plans, sections, elevations, renders, sketches, model photos and references. Messy is fine.
PDFsite_planDWGsection_BBPDFaxo_explodedJPGIMG_0412JPGstair - 02
Your ideas
Write a short brief and name the 2–4 ideas the board must explain.
“Labs around a plaza open to the ocean…”Axis to the PacificServed and servantLight+ idea - 03
AI board plan
It plans the story: which idea goes first and which drawing proves it. You approve or change it.
- Axis hero photo + site plan
- Served and servant axonometric + section
- Light section + plaza photo
- 04
Diagrams & touch-ups
Click on your plan or section and it draws clean, editable lines, arrows and fills. Photos get ready for print.
- 05
Export
An editable PowerPoint (one A1 board per slide) and a print-ready PDF.
PPTXPDFPowerPoint · Keynote · Google Slides · Canva
The diagram studio
You name the idea.
It draws it.
Say what the board must explain, click where it happens on your plan or section, and get clean lines, arrows and fills you can still edit.
Clean lines, arrows and fills you can still move, recolour and delete. Not a filter.
Image touch-ups
Ready for print,
not redrawn
Upscale for an A1 print, crop to the slot, extend a photo’s edge to fit, match colours across the board.
The building itself is never changed.
Your look
Pick a style.
Keep your work.
The same drawings and ideas, laid out three ways. Change your mind any time before you export.
Salk Institute
Louis Kahn · La Jolla, California · 1965
- 01Axis to the Pacific
- 02Served and servant
- 03Light on the plaza
Concept
Laboratories with service floors between them, around a travertine plaza open to the Pacific.
- 01Axis to the PacificA channel of water runs down the plaza toward the ocean.
- 02Served and servantService floors run between the laboratory floors.
- 03Light on the plazaThe open travertine plaza takes the sky between the two wings.
Salk Institute
Louis Kahn · La Jolla, California · 1965
Laboratories with service floors between them, around a travertine plaza open to the Pacific.
Concept
Laboratories with service floors between them, around a travertine plaza open to the Pacific.
- 01Axis to the PacificA channel of water runs down the plaza toward the ocean.
- 02Served and servantService floors run between the laboratory floors.
- 03Light on the plazaThe open travertine plaza takes the sky between the two wings.
Formats
Board, deck,
and more later
- A1 board594 × 841 mm
- A0 board841 × 1189 mm
- 24 × 36 inARCH D
- Slide deck16:9 PowerPoint
- Squarefor InstagramLater
- Web decka link to shareLater
Every board exports as an editable PowerPoint (a whole A1 board fits on one slide) and a print-ready PDF.
Words
Written from your brief. Never made up.
Your concept statement, story and captions come only from what you wrote. No invented facts, no made-up numbers: if it isn’t in your brief, it isn’t on your board.
Price
Pay per board.
No subscription.
Credits, priced by country. A quick board is cheap; more diagrams and image touch-ups use more credits.
Coursework
It lays out and draws your ideas.
The thinking stays yours.
Waitlist
Launching early 2027.
Join for early access and a launch discount.
FAQ
Questions
Which formats can I make?
An A1, A0 or 24 × 36 in board, or a slide deck. Square posts and a web deck come later. You can switch before you export.
How much does it cost?
You pay per use with credits; there is no subscription. A quick board takes a few credits; more diagrams and image touch-ups take more. Credit packs are priced by country. You see a free, watermarked preview before you pay anything.
Does it work with PowerPoint and Canva?
Yes. You get an editable PowerPoint file: a whole A1 board sits on one slide, and it opens in PowerPoint, Keynote, Google Slides and Canva. You also get a print-ready PDF.
Is it allowed for my coursework?
It lays out your drawings and draws the ideas you point to; the design and the thinking are yours. Words are written only from your own brief. Check your school’s rules on AI tools, and say you used it if they ask.
Do my drawings stay private?
Yes. Your files are made into the board in your own browser, not on our servers.