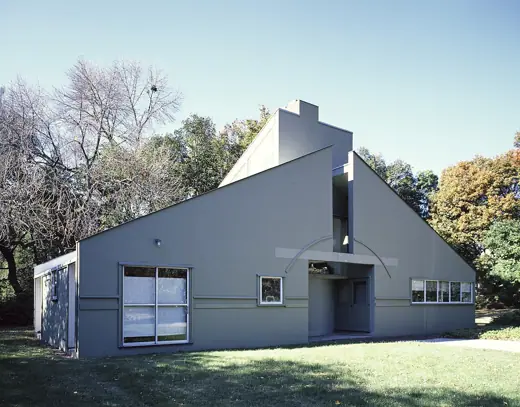
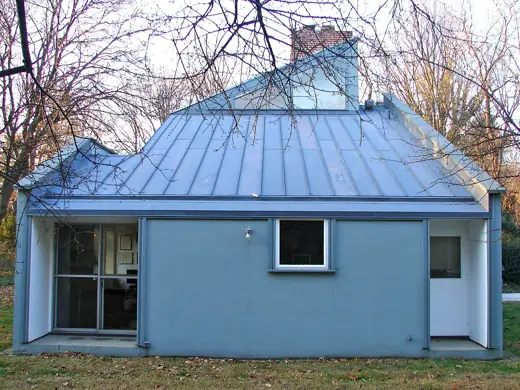
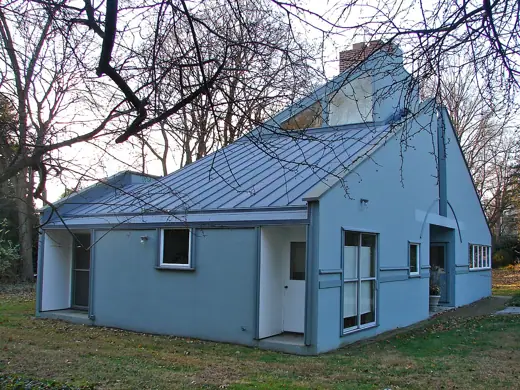
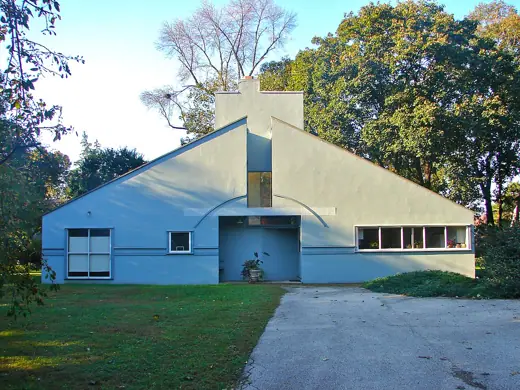
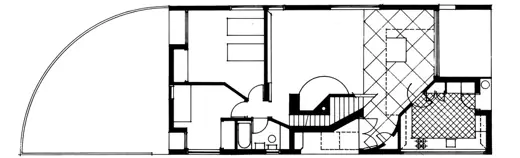
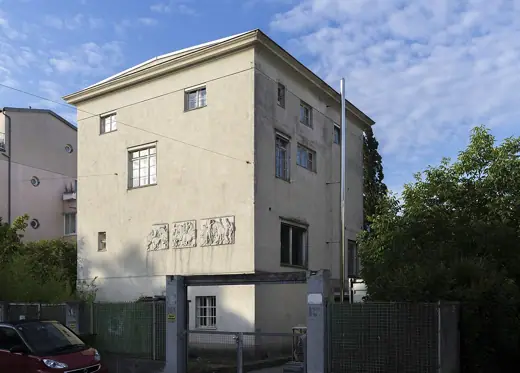
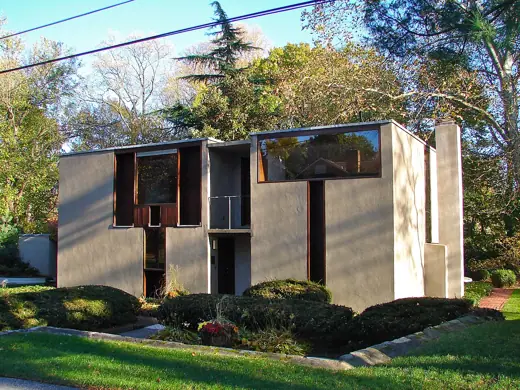
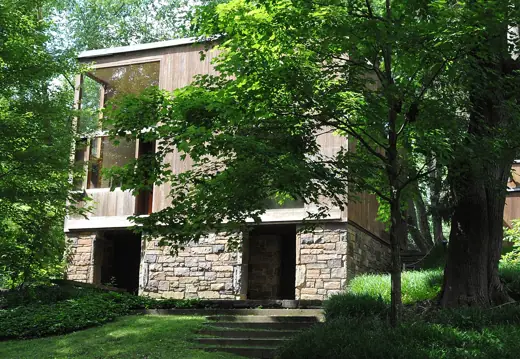
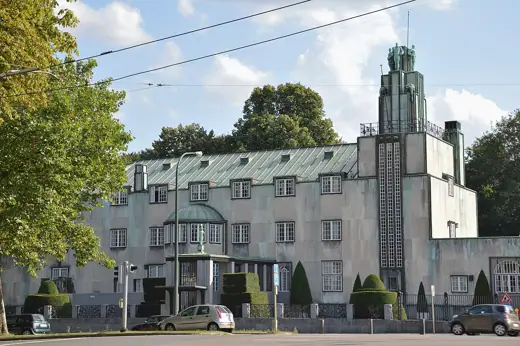
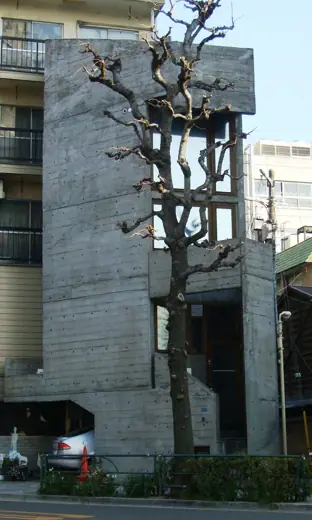
1/5 · ExteriorPhoto: Carol M. Highsmith · Public domain · source2/5 · Exterior · Vanna Venturi House from the south (side)Photo: Smallbones · Public domain · source3/5 · Exterior · Vanna Venturi House from the southeast (front side)Photo: Smallbones · Public domain · source4/5 · Exterior · Front view of the Vanna Venturi house, built by architect Robert Venturi for his mother in the early 1960sPhoto: Smallbones · CC0 · source5/5 · Plan · Floor plan of the ground floor of the Vanna Venturi House, designed by Robert VenturiPhoto: Robert Venturi · CC BY-SA 4.0 · source
House · Postmodernism
Vanna Venturi House
Robert Venturi · Philadelphia, United States · 1964
Key featuresSplit gable facade over a broken arch, with chimney and stair competing for the centre of the plan.