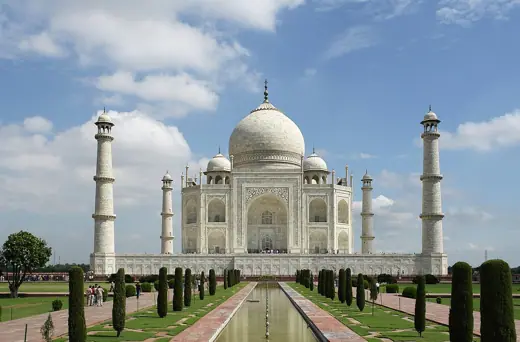
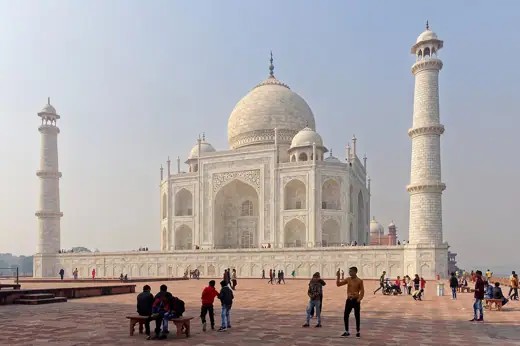
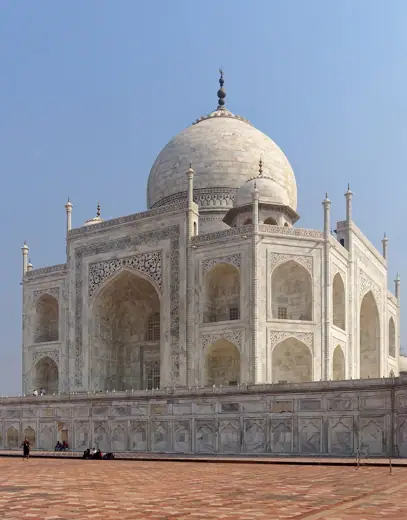
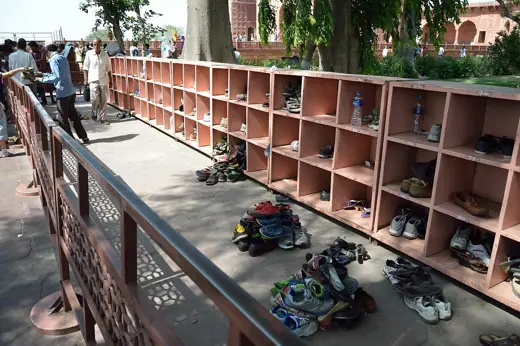
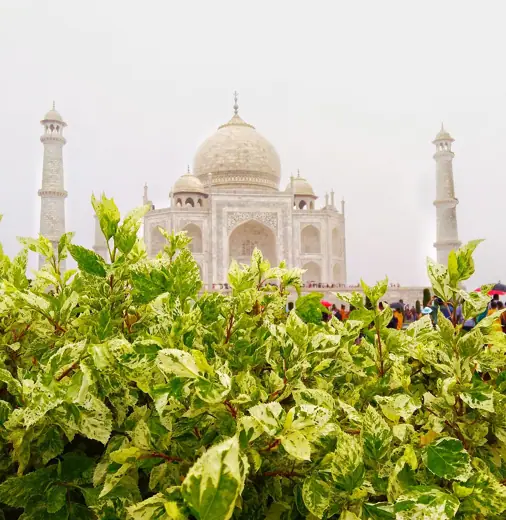
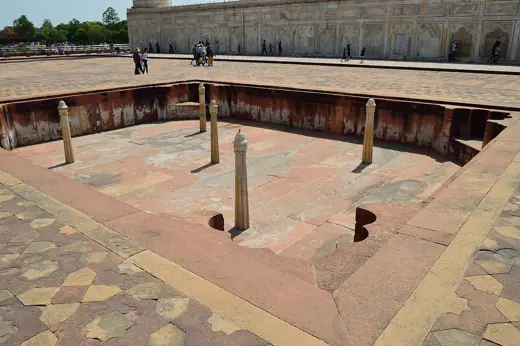
1/7 · Exterior · Taj Mahal, Agra Photo: Yann ; edited by Jim Carter · CC BY-SA 4.0 · source2/7 · Exterior · Taj Mahal, AgraPhoto: Jakub Hałun · CC BY-SA 4.0 · source3/7 · Exterior · Taj Mahal, AgraPhoto: Jakub Hałun · CC BY-SA 4.0 · source4/7 · Exterior · This is a photo of ASI monument numberPhoto: Biswarup Ganguly · CC BY 3.0 · source5/7 · ExteriorPhoto: Kulbhushan05 · CC BY-SA 4.0 · source6/7 · Interior · This is a photo of ASI monument numberPhoto: Biswarup Ganguly · CC BY 3.0 · source7/7 · Interior · This is a photo of ASI monument numberPhoto: Biswarup Ganguly · CC BY 3.0 · source
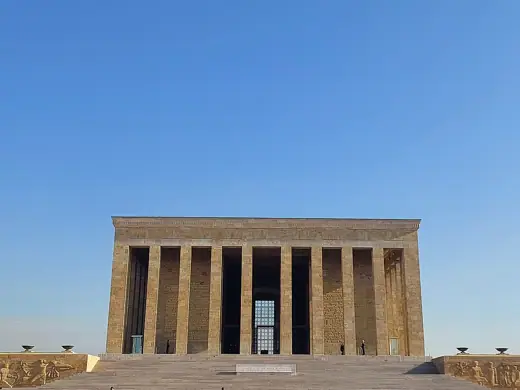
Memorial · Historic precedent
Taj Mahal
Ustad Ahmad Lahauri · Agra, India · 1653
Key featuresWhite marble tomb on a raised plinth at the end of a quartered garden, framed by four minarets.
The Taj Mahal ( TAHJ mə-HAHL, TAHZH -; Hindustani: [t̪ɑːd͡ʒ ˈmɛɦ(ɛ)l]; lit. 'Crown of the Palace') is an ivory-white marble mausoleum on the right bank of the river Yamuna in Agra, Uttar Pradesh, India. It was commissioned in 1631 by the fifth Mughal emperor, Shah Jahan (r. 1628–1658), to house the tomb of his late wife, Mumtaz Mahal; it also houses the tomb of Shah Jahan himself. The tomb is the centrepiece of a 17-hectare (42-acre) complex, which includes a mosque and a guest house, and is set in formal gardens bounded on three sides by a crenellated wall.
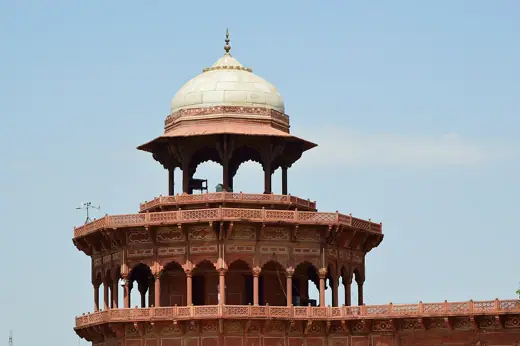
The Taj Mahal incorporates and expands on design traditions of Indo-Islamic and Mughal architecture. Inspirations for the building came from Timurid and Mughal buildings including the Gur-e Amir in Samarkand (the tomb of Timur, progenitor of the Mughal dynasty) and Humayun's Tomb in Delhi which inspired the Charbagh gardens and hasht-behesht plan of the site. The building complex employs symmetrical constructions with the usage of various shapes and symbols. While the mausoleum is constructed of white marble inlaid with semi-precious stones, red sandstone was used for other buildings in the complex similar to the Mughal era buildings of the time.




.jpeg)


