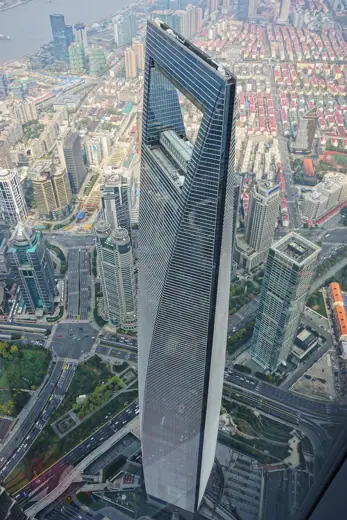
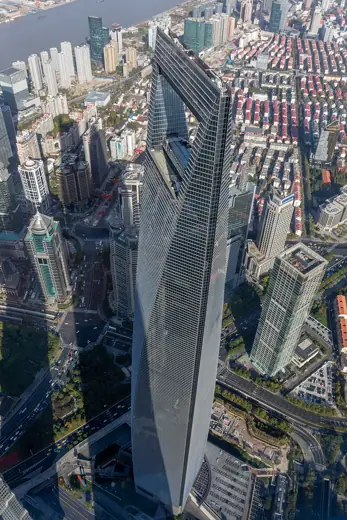
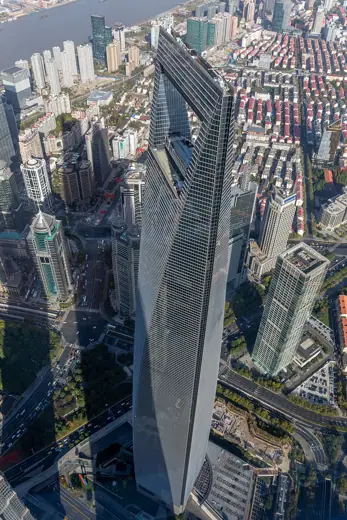
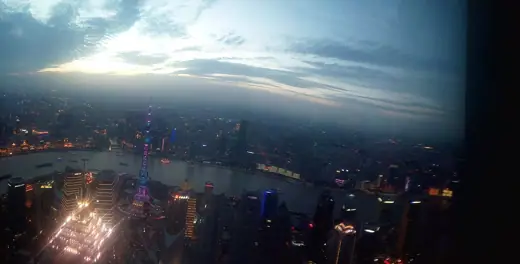
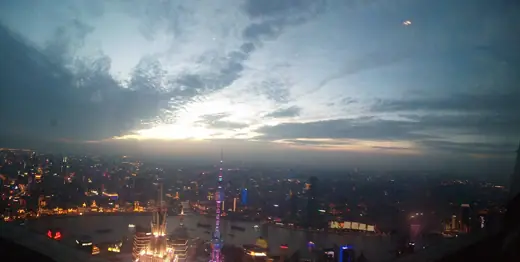
1/6 · Exterior · The Shanghai World Financial Center, taken from the 118th floor of the Shanghai Center Photo: GG001213 · CC0 · source2/6 · Exterior · The Shanghai World Financial Center viewed from the Shanghai TowerPhoto: Balon Greyjoy · CC0 · source3/6 · Exterior · The Shanghai World Financial Center viewed from the Shanghai TowerPhoto: Balon Greyjoy · CC0 · source4/6 · InteriorPhoto: Qa003qa003 · CC BY-SA 4.0 · source5/6 · InteriorPhoto: Qa003qa003 · CC BY-SA 4.0 · source6/6 · Detail · P1040471Photo: Bill Ward from El Cerrito, CA, USA · CC BY 2.0 · source
Office & tower · Contemporary
Shanghai World Financial Center
Kohn Pedersen Fox · Shanghai, China · 2008
Key featuresSquare prism cut by two arcs, with a trapezoid opening at the top to relieve wind load.
The Shanghai World Financial Center (SWFC; Chinese: 上海环球金融中心; pinyin: Shànghǎi Huánqiú Jīnróng Zhōngxīn, Shanghainese: Zånhae Guejieu Cinyon Tsonsin) is a supertall skyscraper located in the Pudong district of Shanghai. It was designed by Kohn Pedersen Fox and developed by the Mori Building Company, with Leslie E. Robertson Associates as its structural engineer and China State Construction Engineering Corporation and Shanghai Construction (Group) General Co. as its main contractor. It is a mixed-use skyscraper, consisting of offices, hotels, conference rooms, and a ground-floor shopping mall.
The most distinctive feature of the SWFC's design is the trapezoid aperture at the peak. The original design specified a circular aperture, 46 m (151 ft) in diameter, to reduce the stresses of wind pressure and to reference the Chinese mythological depiction of the sky as a circle. It also resembled a Chinese moon gate due to its circular form in Chinese architecture. However, this initial design began facing protests from some Chinese, including the mayor of Shanghai, Chen Liangyu, who considered it too similar to the rising sun design of the Japanese flag. This was controversial due to Japan's ties to war crimes in China and other parts of Asia. Pedersen then suggested that a bridge be placed at the bottom of the aperture to make it less circular.