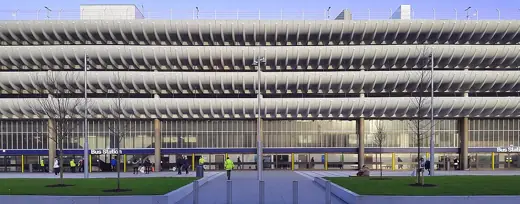
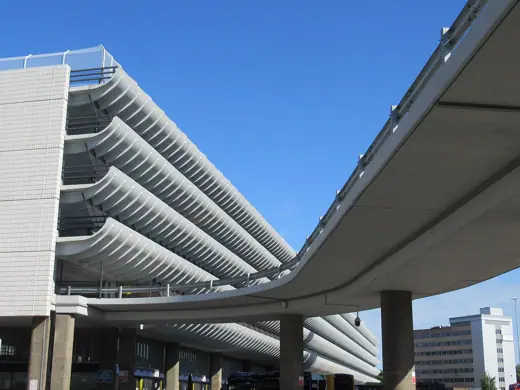
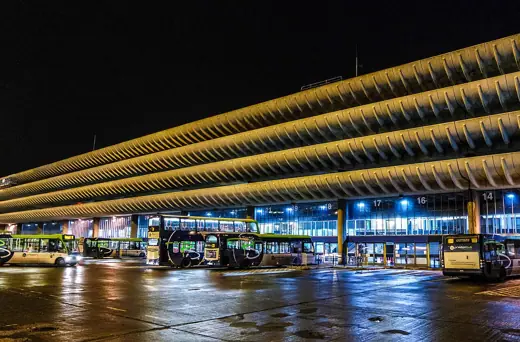
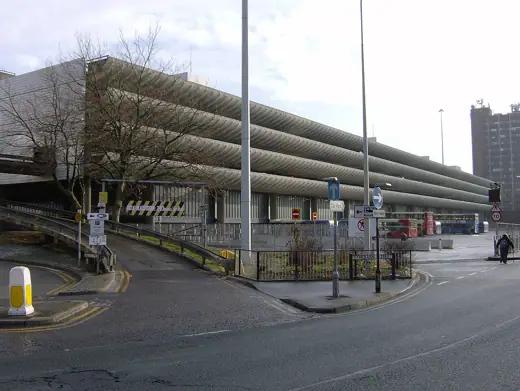
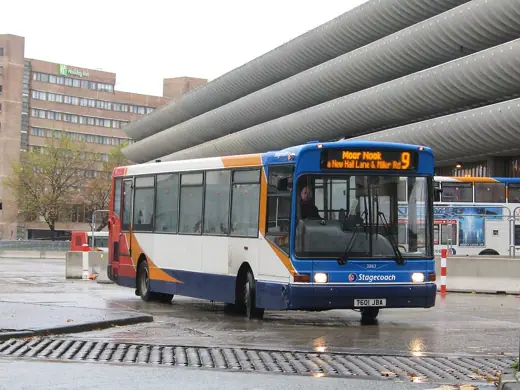
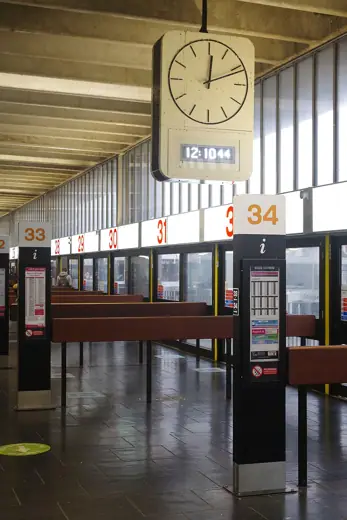
1/6 · Exterior · Preston bus station after redevelopment, with the new concourse replacing the western bus baysPhoto: Bruce Lamberton · CC BY-SA 4.0 · source2/6 · ExteriorPhoto: Alex Liivet from Chester, United Kingdom · CC0 · source3/6 · ExteriorPhoto: Matt Harrop · CC BY-SA 2.0 · source4/6 · Exterior · Preston bus station , Lancashire, EnglandPhoto: Timbobkiller · CC BY-SA 3.0 · source5/6 · Interior · T601 JBAPhoto: Ed Webster · CC BY 2.0 · source6/6 · Interior · Inside Preston Bus StationPhoto: Stephen McKay · CC BY-SA 2.0 · source
Infrastructure · Brutalism
Preston Bus Station
Building Design Partnership (Keith Ingham, Charles Wilson) with Ove Arup & Partners · Preston, GB · 1969
Key featuresBus station under a five-storey car park whose curved concrete balconies run the full length; Grade II.
Exposed concrete
Structure as expression
Circulation
Architect
Building Design Partnership (Keith Ingham, Charles Wilson) with Ove Arup & Partners



.jpg)


