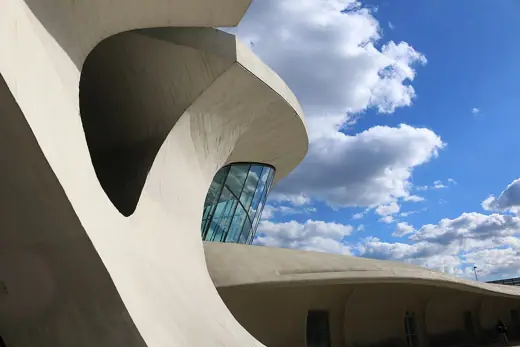
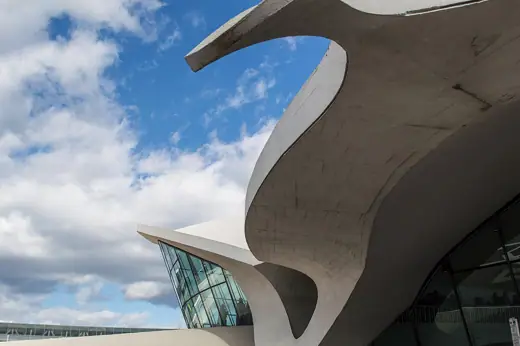
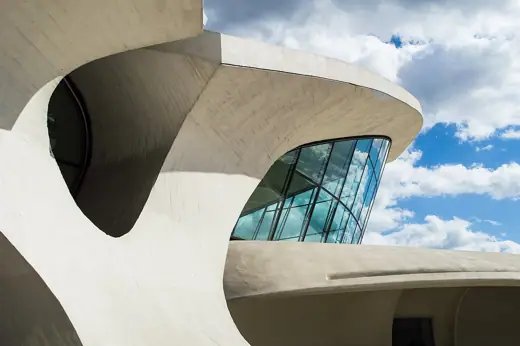
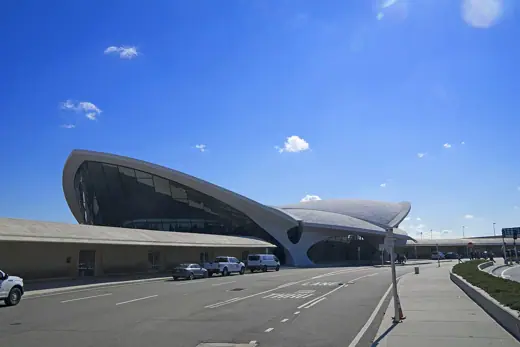
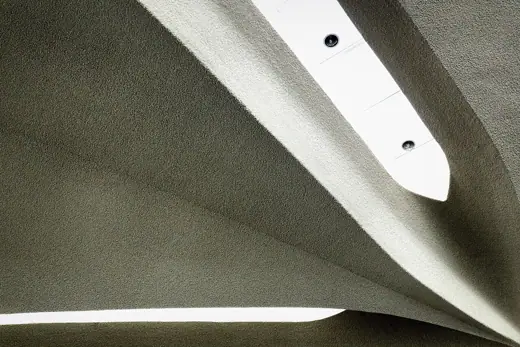
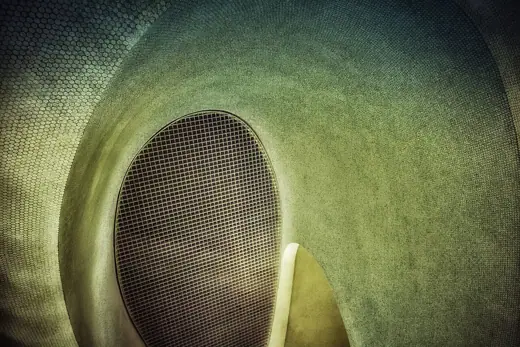
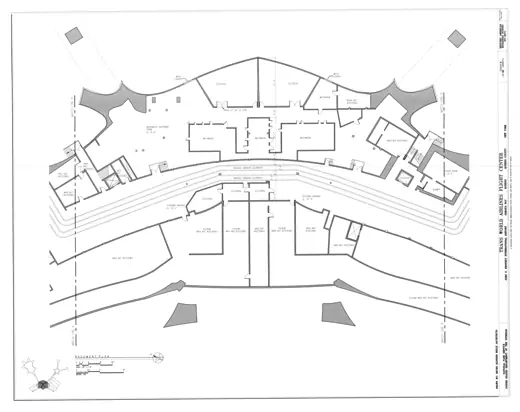
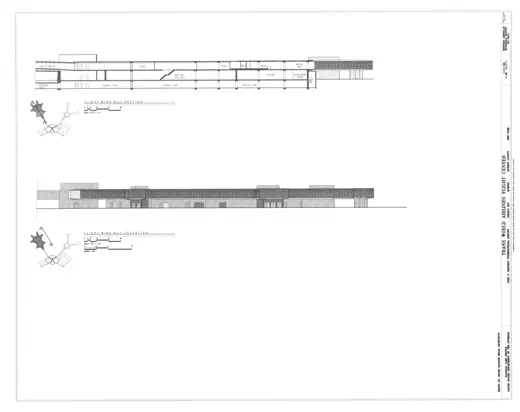
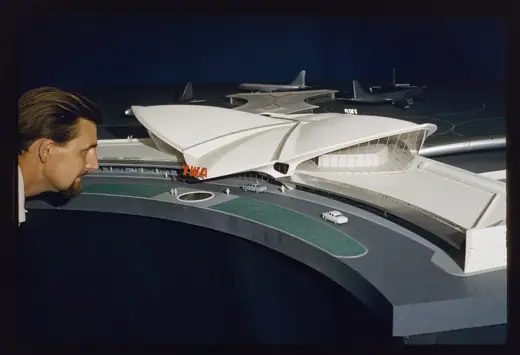
1/9 · Exterior · Outside Facade of the TWA Flight CenterPhoto: Sarojini Seupersad · CC BY-SA 4.0 · source2/9 · ExteriorPhoto: Bitpixdigital · CC BY-SA 4.0 · source3/9 · Exterior · TWA Flight Center exterior showing the concrete forms and large glass panelsPhoto: Bitpixdigital · CC BY-SA 4.0 · source4/9 · Exterior · TWA Flight Center, side anglePhoto: Swizz152 · CC BY-SA 4.0 · source5/9 · Interior · Detail of the ceiling at the TWA Flight Center at JFK airportPhoto: Mark Funk · CC BY-SA 4.0 · source6/9 · Interior · Detail of the bottom of an interior stairwell at the TWA Flight Center at JFK airportPhoto: Mark Funk · CC BY-SA 4.0 · source7/9 · PlanPhoto: Beyer Blinder Belle Architects and Planners
Related names:
Saarinen, Eero, Architect
Port Au · Public domain · source8/9 · SectionPhoto: Beyer Blinder Belle Architects and Planners, creator · Public domain · source9/9 · Model · Balthazar Korab with TWA modelPhoto: Balthazar Korab · Public domain · source
Infrastructure · Expressionism
TWA Flight Center
Eero Saarinen · New York, United States · 1962
Key featuresFour thin concrete shells meet on Y-shaped piers, curving into a fluid interior lit by skylight seams.
The TWA Flight Center (also known as the Trans World Flight Center or TWA Terminal) is a building at John F. Kennedy International Airport (JFK) in Queens, New York, United States. Designed by Eero Saarinen and Associates for Trans World Airlines (TWA), the building was completed in 1962 and operated as an airport terminal for four decades. The building's main section, the headhouse, was repurposed as part of the TWA Hotel in 2019. The headhouse is flanked by two towers added for the hotel and is partially surrounded by Terminal 5 (T5), a terminal for JetBlue.
The TWA Flight Center, designed by Eero Saarinen and Associates, is centered on a headhouse consisting of a reinforced concrete shell roof. The design incorporates elements of the Futurist, Neo-futurist, Googie, and Fantastic architectural styles. Key collaborators from the Saarinen office included Kevin Roche, Cesar Pelli, Norman Pettula, and Edward Saad. The interiors were largely designed by Warren Platner. To engineer the roof, Saarinen collaborated with Charles S. Whitney and Boyd G. Anderson of the firm Ammann & Whitney. The project involved Grove Shepherd Wilson & Kruge as the general contractor; the Arup Group as the structural engineer; Langan as the civil engineer; and Jaros, Baum & Bolles as the mechanical, electrical, and plumbing engineer.




,_Queens_County,_NY_HABS_NY-6371_(sheet_5_of_32).png)
,_Queens_County,_HABS_NY-6371_(sheet_23_of_32).png)
