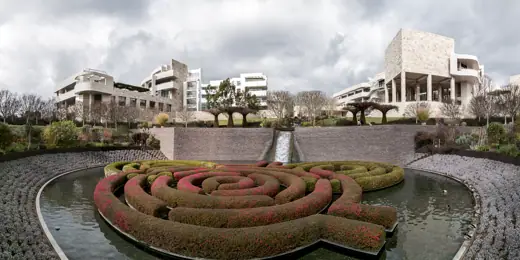
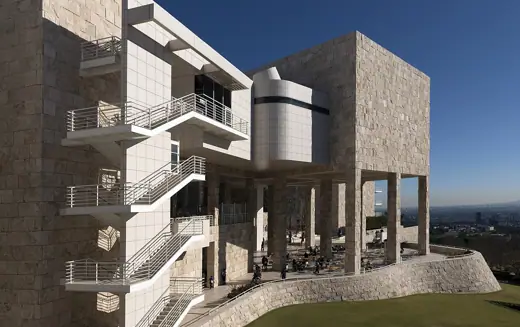
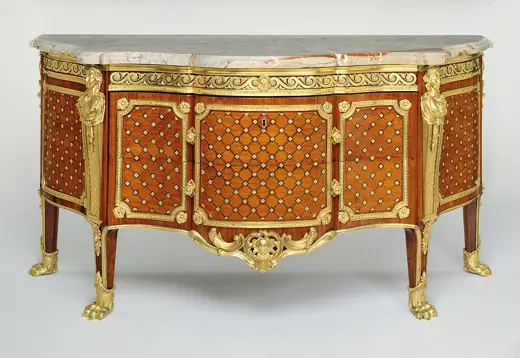
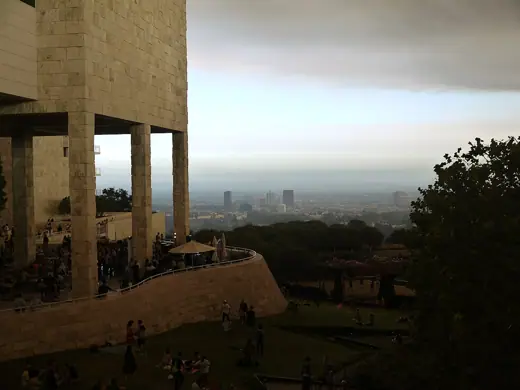
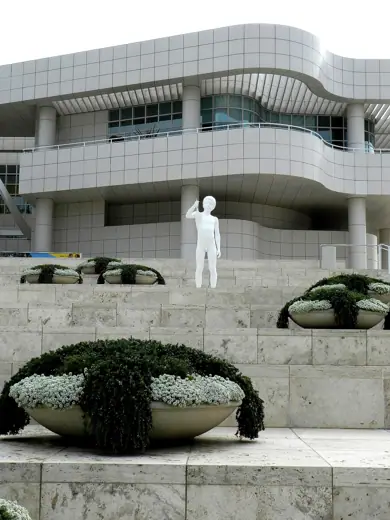
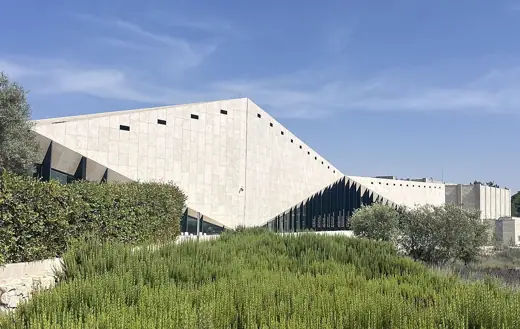
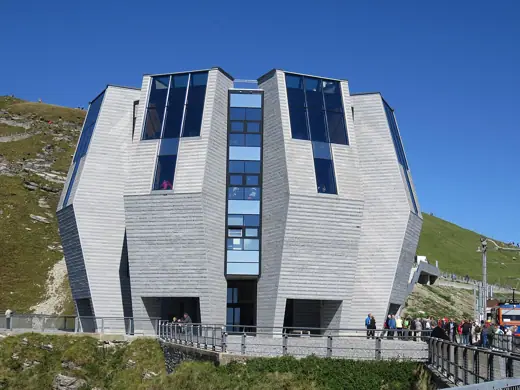
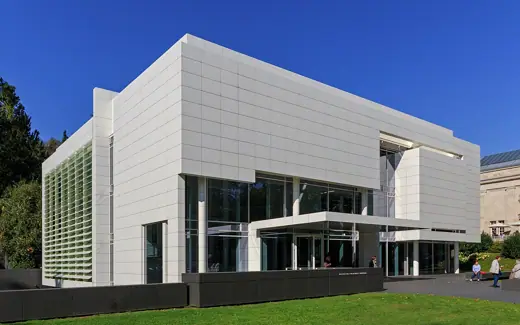
1/6 · Context · NOTE: This image is a panorama consisting of 5 frames that were merged or stitched in PTGui ProPhoto: Robert F. Tobler · CC BY-SA 4.0 · source2/6 · ExteriorPhoto: Carol M. Highsmith · Public domain · source3/6 · ExteriorPhoto: Gilles Joubert · CC0 · source4/6 · Exterior · Wall Clock in guilted bronze case, Paris, France, 18th Century, Getty Center, Los AngelesPhoto: Steveshelokhonov · CC BY-SA 4.0 · source5/6 · Interior · Blick vom Getty Center auf die Innenstadt von Los AngelesPhoto: Philrock · CC BY-SA 4.0 · source6/6 · Interior · Main Stairways to the Getty CenterPhoto: Guerinf · CC BY-SA 4.0 · source
Museum · Late modernism
Getty Center
Richard Meier · Los Angeles, United States · 1997
Key featuresHilltop campus on two shifted grids, clad in cleft travertine and white enamelled panels.
The Getty Center, in Los Angeles, California, US, is a campus of the Getty Museum and other programs of the Getty Trust. The $1.3 billion center opened to the public on December 16, 1997, and is well known for its architecture, gardens, and views overlooking Los Angeles. The center sits atop a hill connected to a visitors' parking garage at the bottom of the hill by a three-car, cable-pulled hovertrain people mover.
Meier has exploited the two naturally occurring ridges (which diverge at a 22.5 degree angle) by overlaying two grids along these axes. These grids serve to define the space of the campus while dividing the import of the buildings on it. Along one axis lie the galleries and along the other axis lie the administrative buildings. Meier emphasized the two competing grids by constructing strong view lines through the campus. The main north–south axis starts with the helipad, then includes a narrow walkway between the auditorium and north buildings, continues past the elevator kiosk to the tram station, through the rotunda, past the walls and support columns of the exhibitions pavilion, and finally the ramp besides the west pavilion and the central garden.






.jpg)


