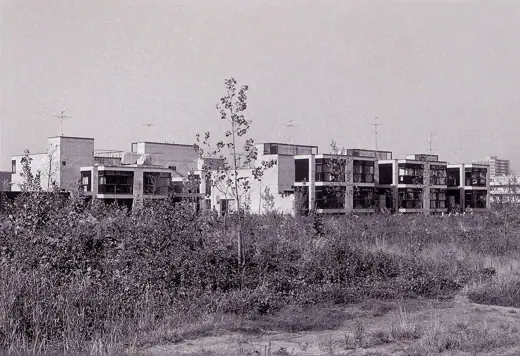
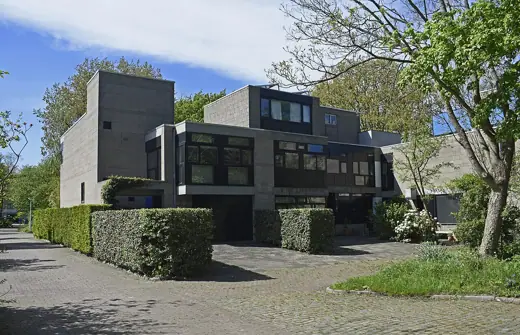
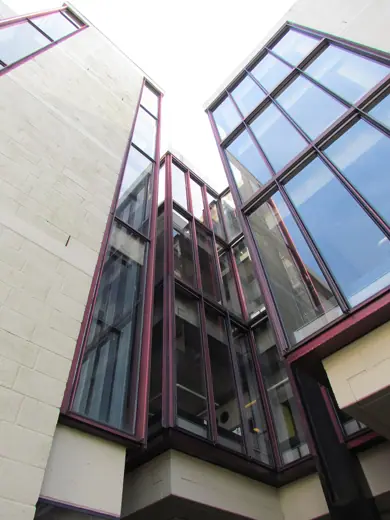
1/6 · Exterior · Diagoon Housing in Delft 1971 (Participation), archPhoto: Leuk2 · CC BY-SA 4.0 · source
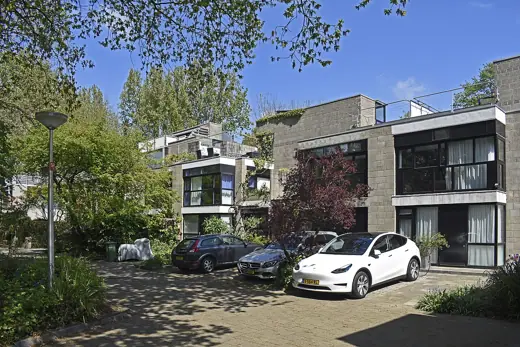
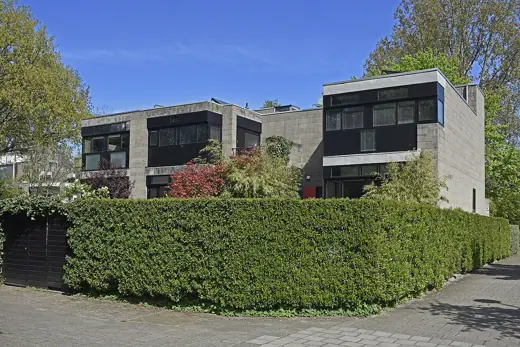
 2/6 · Exterior · Gebbenlaan 36-39, Delft, South Holland, the NetherlandsPhoto: Ymblanter · CC BY-SA 4.0 · source
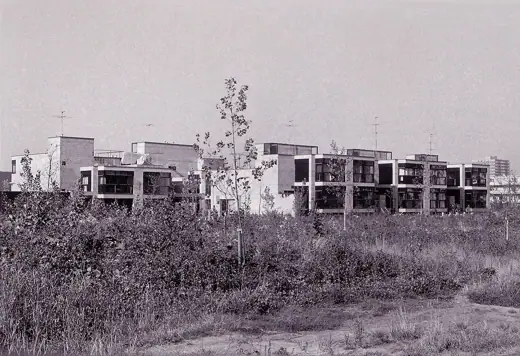
 3/6 · Exterior · Diagoon Housing in Delft 1971 (Participation), archPhoto: Leuk2 · CC BY-SA 4.0 · source
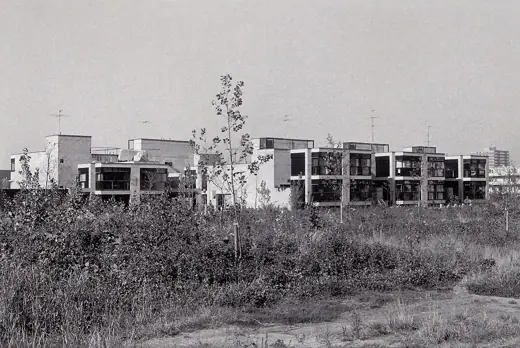
 4/6 · Exterior · Diagoon Housing in Delft 1971 (Participation), archPhoto: Leuk2 · CC BY-SA 4.0 · source
 5/6 · Context · Gebbenlaan 32-34 seen from the east, Delft, South Holland, the NetherlandsPhoto: Ymblanter · CC BY-SA 4.0 · source
 6/6 · Context · Gebbenlaan 32-34 seen from the west, Delft, South Holland, the NetherlandsPhoto: Ymblanter · CC BY-SA 4.0 · source
Housing · Late modernism
Diagoon Houses
Herman Hertzberger · Delft, Netherlands · 1970
Key featuresSplit-level 'unfinished' houses of two cores and half-floors that residents can enclose and extend.
- Architect
- Herman Hertzberger
- Place
- Delft, Netherlands
- Year
- 1970
- Typology
- Housing
- Movement
- Late modernism
- Region
- Europe
See it on the wall