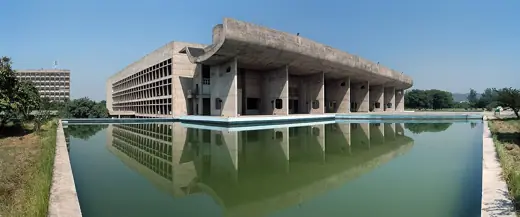
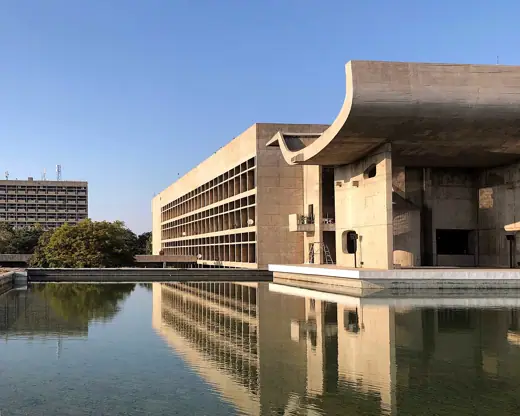
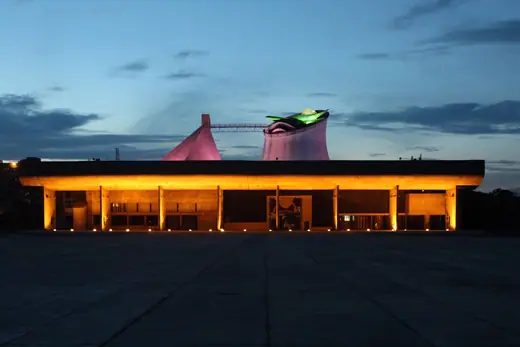
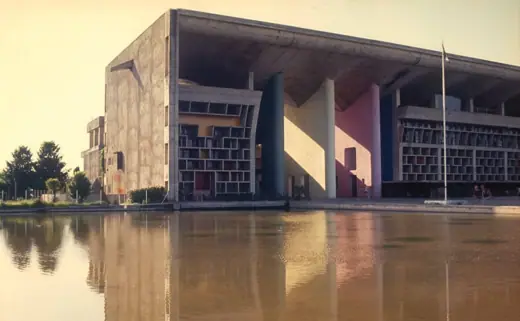
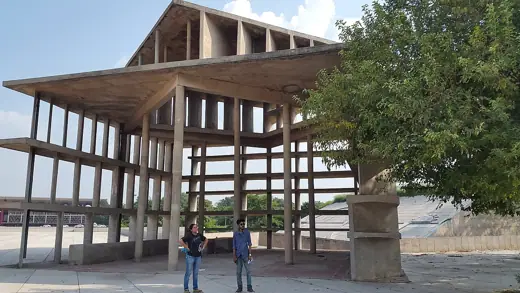
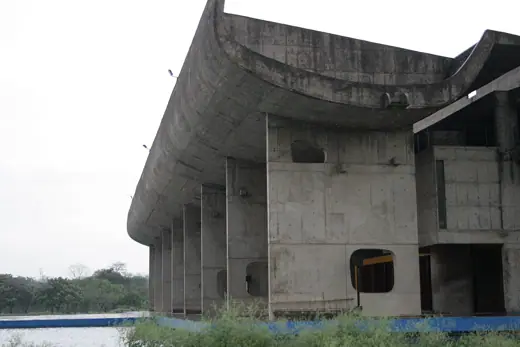
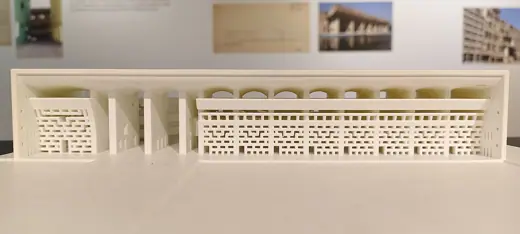
1/8 · Exterior · Assembly building, Chandigarh , India, probably inspired by a Submarine penPhoto: duncid · CC BY-SA 2.0 · source2/8 · ExteriorPhoto: UnpetitproleX · CC BY-SA 4.0 · source3/8 · Exterior · This is the Open Hand Monument at Sukhna LakePhoto: ShashankSharma2511 · CC BY 3.0 · source4/8 · Exterior · Assembly building of Haryana and PunjabPhoto: Shanmugamp7 · CC BY-SA 3.0 · source5/8 · ExteriorPhoto: Nicholas.iyadurai · CC BY-SA 4.0 · source6/8 · Interior · Le Corbusier constructed this Tower to prove his knowledge about the direction of The SunPhoto: Lillottama · CC BY-SA 4.0 · source7/8 · Interior · Assembly Hall after Rain, Capitol Complex , ChandigarhPhoto: Eduardo Guiot · CC BY 2.0 · source8/8 · ModelPhoto: 丘崈 · CC0 · source
Public space · Brutalism
Capitol Complex
Le Corbusier · Chandigarh, India · c. 1962
Key featuresVast plaza grouping assembly, high court and secretariat with monuments, pools and earth mounds.
Chandigarh Capitol Complex is a government compound designed by Swiss-French architect Le Corbusier and his co-workers in Chandigarh, India.
The Capitol Complex is a landmark of modernist architecture, employing béton brut (exposed concrete) and pioneering construction techniques. The ensemble is noted for its sculptural forms, monumental scale, and integration of indoor and outdoor space. All three buildings are cast in rough-cast concrete with Le Corbusier's signature Brise soleil (concrete sun-shading screens) and striking cantilevers. The design reflects Le Corbusier's Cinq points de l'architecture moderne (five points of architecture): pilotis (stilts), free façade, free plan, horizontal windows, and roof gardens.
Le Corbusier applied a human-centred modular design known as the Modulor, based on human proportions, to determine dimensions and sightlines throughout the Complex. For example, the scale of the Assembly hall and the Open Hand monument align with Modulor proportions. Passive climate control features are integrated: the buildings employ double-skinned roofs (air-gap roofs) and deep brise-soleils to reduce solar heat gain, and the plaza and Legislative Assembly pools serve as reflecting pools for cooling and rainwater catchment. Landscaping and water features (including terraced gardens on building roofs) were conceived to moderate the harsh summer climate. Together these elements prefigure contemporary passive design strategies.







.jpg)
