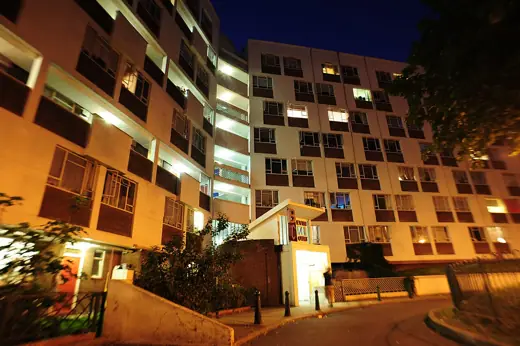
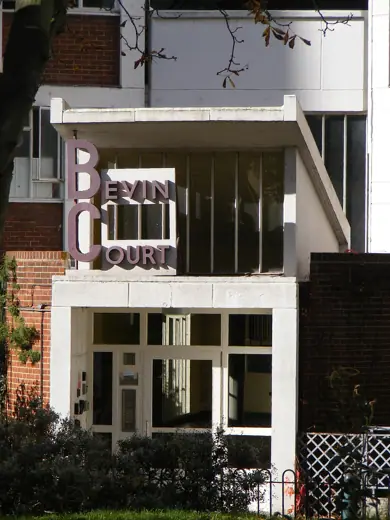
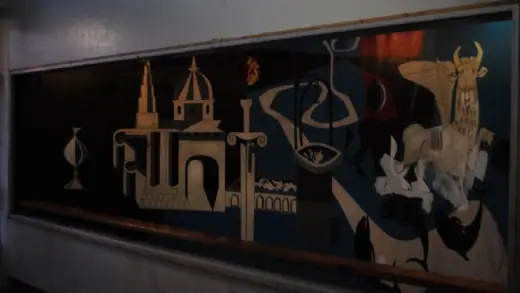
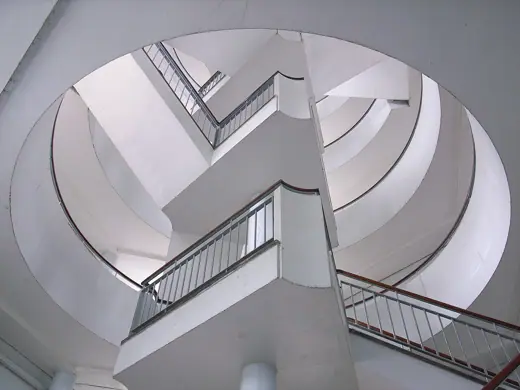
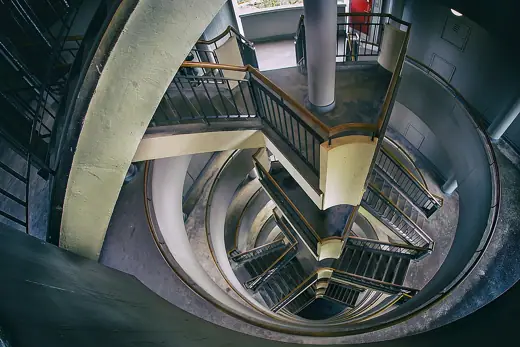
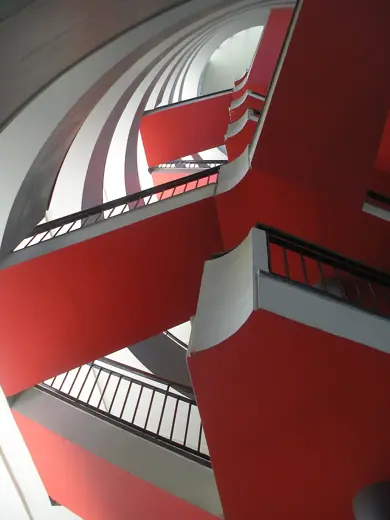
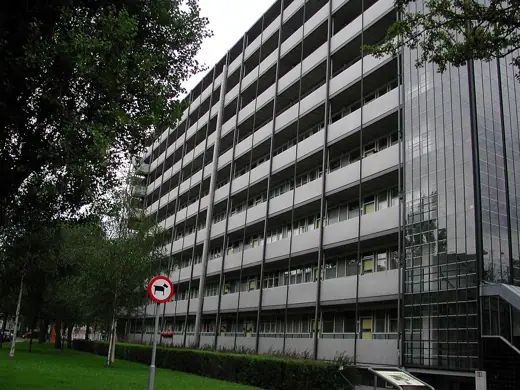
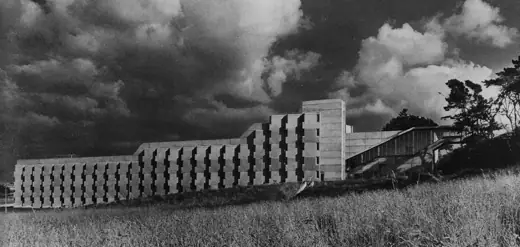
1/6 · Exterior · Front exterior of Bevin CourtPhoto: TomCordell · CC BY-SA 3.0 · source2/6 · Exterior · Bevin Court, WC1 Islington 1950Photo: Sludge G · CC BY-SA 4.0 · source3/6 · Exterior · Mural by Peter Yates dating from c.1954, located in entranceway to Bevin CourtPhoto: TomCordell · CC BY-SA 3.0 · source4/6 · InteriorPhoto: Steve Cadman from London, U.K · CC BY-SA 2.0 · source5/6 · Interior · Fotografo Andrea TrimboliPhoto: Andrea Trimboli 67 · CC BY-SA 4.0 · source6/6 · Interior · Berthold Lubetkin's staircase in Bevin Court, London, after repainting circa 2014Photo: Grantham9 · CC BY-SA 4.0 · source
Housing · Modernism
Bevin Court
Berthold Lubetkin (Tecton); completed with Francis Skinner and Douglas Carr Bailey · London, GB · 1954
Key featuresHousing block with a constructivist staircase as its social centre and prefabricated floor and wall parts.
Prefabrication
Circulation
Detail
Architect
Berthold Lubetkin (Tecton); completed with Francis Skinner and Douglas Carr Bailey





.jpg)

