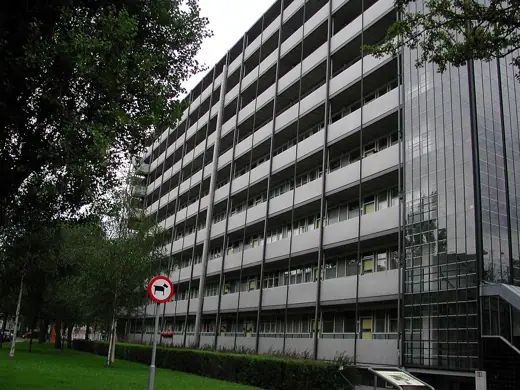
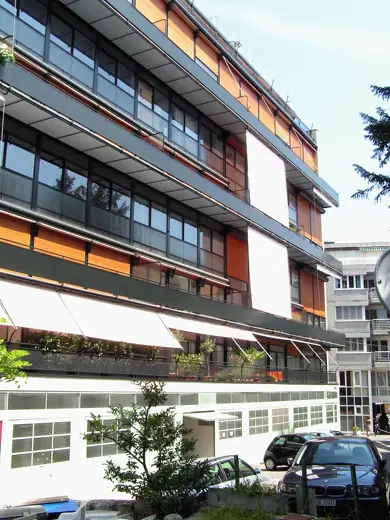
1/5 · ExteriorPhoto: O E P at Dutch Wikipedia · CC BY-SA 3.0 · source
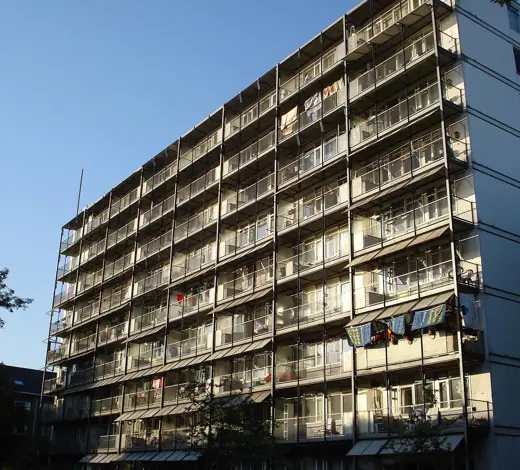
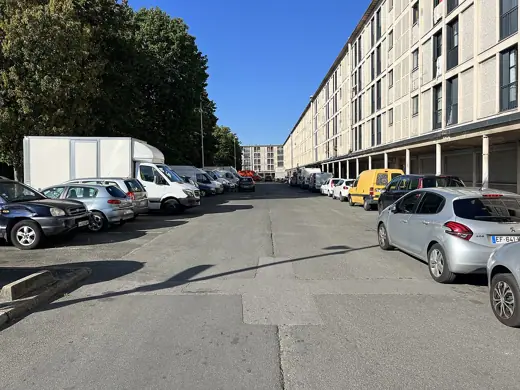
 2/5 · Exterior · Rotterdam, DrPhoto: Wikifrits · Public domain · source
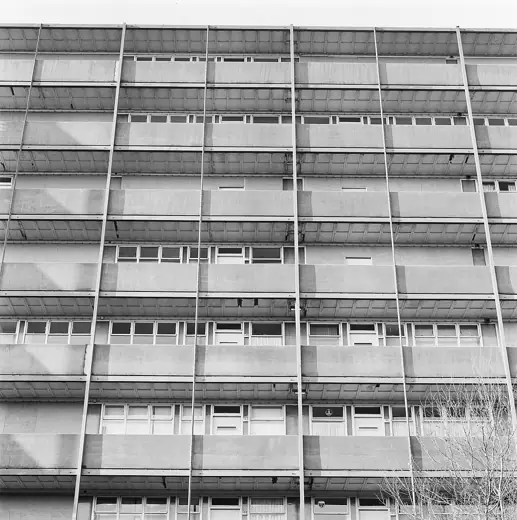
 3/5 · Exterior · BERGPOLDERFLAT: Exterieur OVERZICHT VOORZIJDEPhoto: Gerard Dukker · CC BY-SA 4.0 · source
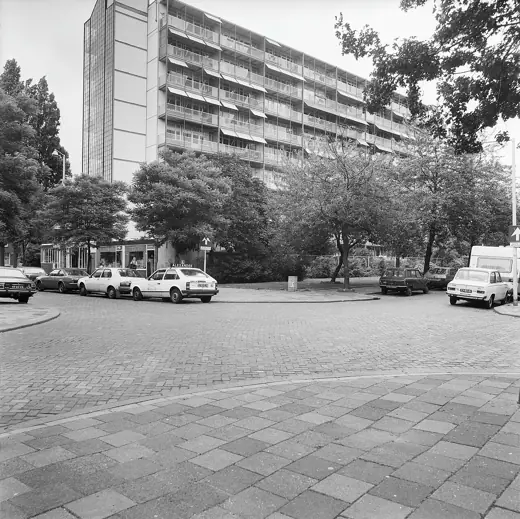
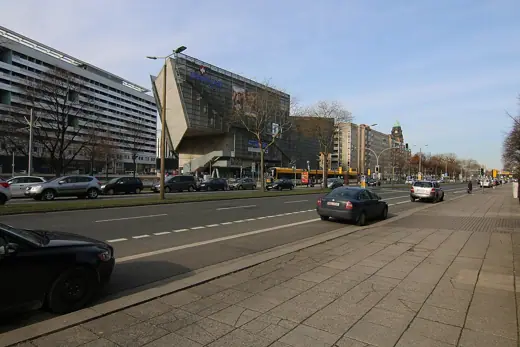
 4/5 · Exterior · Bergpolderflat, overzichtPhoto: Gerard Dukker · CC BY-SA 4.0 · source
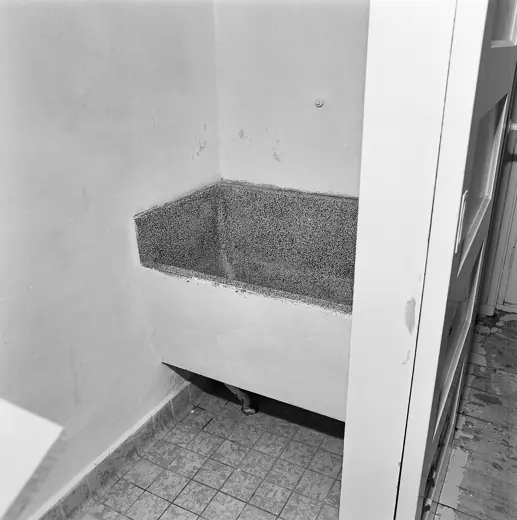
 5/5 · Interior · BERGPOLDERFLAT: INTERIEUR, BADKAMER, WASBAKPhoto: Gerard Dukker · CC BY-SA 4.0 · source
Housing · Modernism
Bergpolderflat
Willem van Tijen, with Brinkman & Van der Vlugt · Rotterdam, Netherlands · 1934
Key featuresNine-storey steel-framed slab with open access galleries: the first gallery-access high-rise flats in the Netherlands.
- Architect
- Willem van Tijen, with Brinkman & Van der Vlugt
- Place
- Rotterdam, Netherlands
- Year
- 1934
- Typology
- Housing
- Movement
- Modernism
- Region
- Europe
See it on the wall