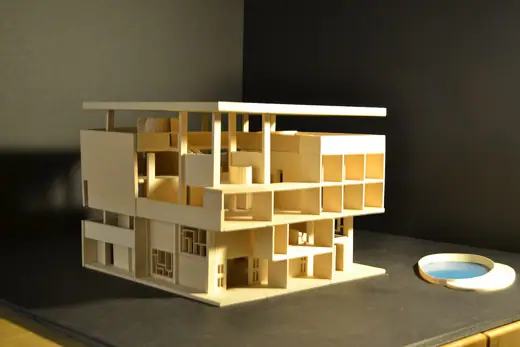
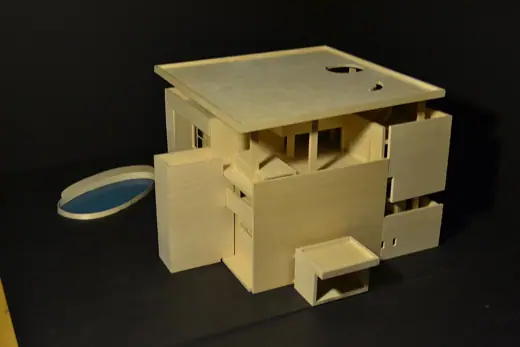
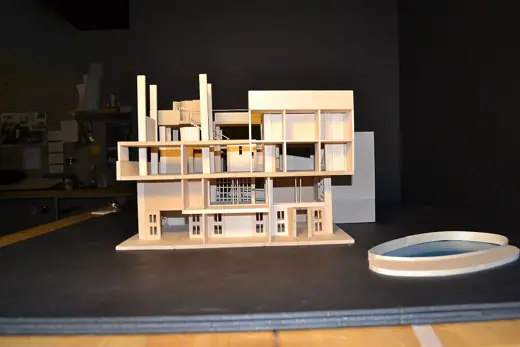
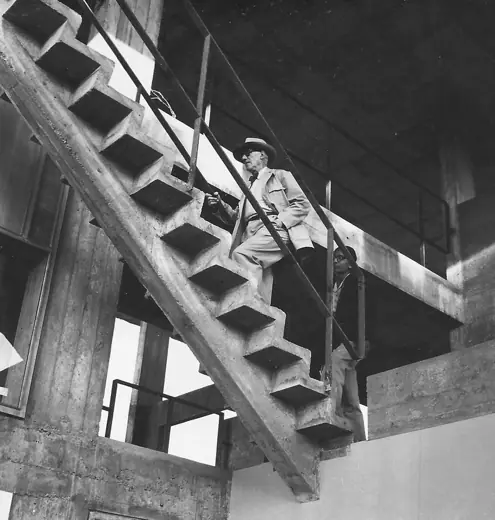
1/4 · Exterior · Le Corbusier - Villa Shodhan Main House at Ahmedabad, IndiaPhoto: gabriel florimon · CC BY-SA 2.0 · source2/4 · Exterior · Le Corbusier - Villa Shodhan Main HousePhoto: gabriel florimon · CC BY-SA 2.0 · source3/4 · Exterior · Le Corbusier - Villa Shodhan Main HousePhoto: gabriel florimon · CC BY-SA 2.0 · source4/4 · Exterior · Balkrishna Doshi and Le Corbusier at Le Corbusier's Shodhan House, Ahmedabad, IndiaPhoto: Unknown author Unknown author · Public domain · source
House · Brutalism
Villa Shodhan
Le Corbusier · Ahmedabad, India · 1956
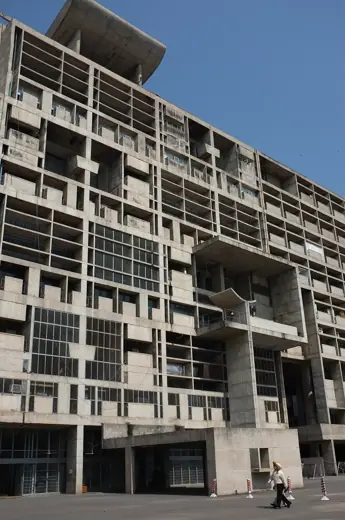
Key featuresA concrete cube under a parasol roof slab, with brise-soleil faces and stacked double-height terraces.
Villa Shodhan (or Shodhan House) is a modernist villa located in Ahmedabad, India. Designed by the Swiss-French architect Le Corbusier, it was built between 1951 and 1956. Building on his previous projects whilst integrating the traditional features of Ahmedabad design, the villa symbolizes Le Corbusier's domestic architecture. The building is currently used as a private residence.
Key aspects considered in designing Villa Shodhan included sun, wind, the view upon arrival and landscaping. They could be addressed above all by the positioning of the facades which, with a diagonal orientation, allowed the incoming visitor a view over three-quarters of the building. The landscaping sets off the building by contrasting the curved mounds of the site with the geometric, rectangular lines of the structure. The rectangles on the north-west and south-west façades are further emphasized through the installation of brise soleil for protection from glare.