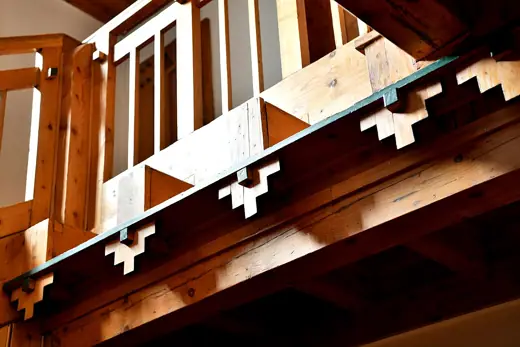
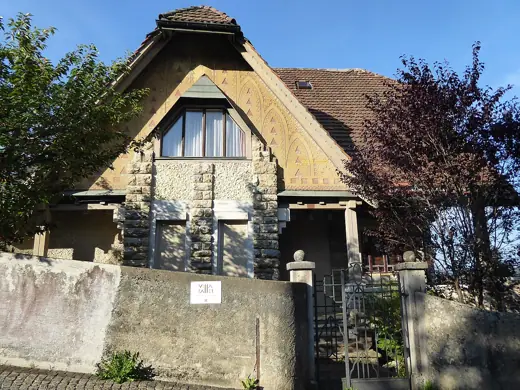
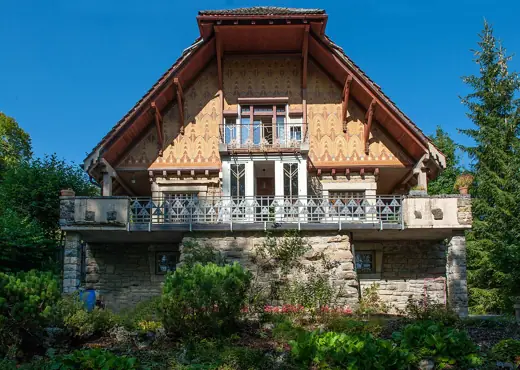
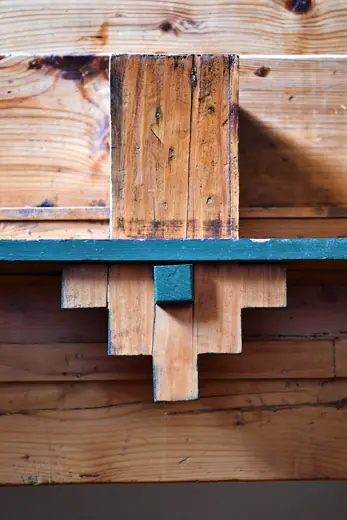
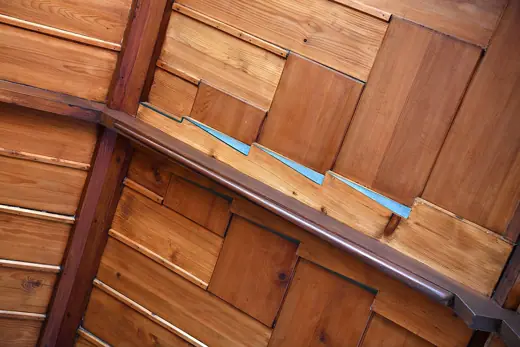
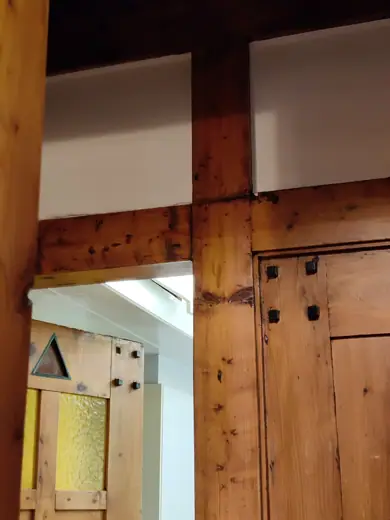
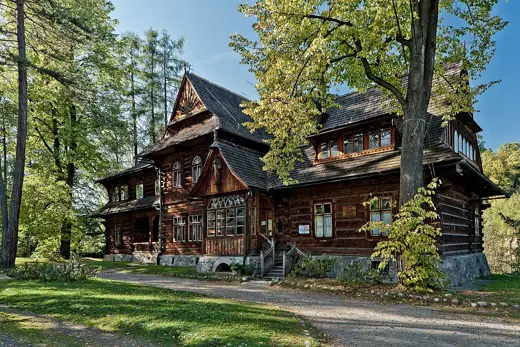
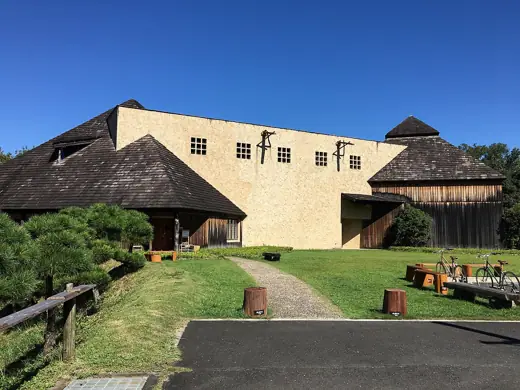
1/6 · Exterior · Villa Fallet, La Chaux-de-Fonds, détail escalierPhoto: Aline Henchoz · CC BY-SA 4.0 · source2/6 · Exterior · Villa Fallet, designed by Le Corbusier and other artists in La Chaux-de-Fonds, SwitzerlandPhoto: Spyridon · CC BY-SA 4.0 · source3/6 · Exterior · Foto da Villa Fallet, construção sapinesca em La Chaux-de-Fonds, SuícaPhoto: PSBsillyboy · CC BY-SA 4.0 · source4/6 · Interior · Villa Fallet, La Chaux-de-Fonds, détail hallPhoto: Aline Henchoz · CC BY-SA 4.0 · source5/6 · Interior · Villa Fallet, La Chaux-de-Fonds, détail plafond hallPhoto: Aline Henchoz · CC BY-SA 4.0 · source6/6 · Interior · Interior view of the entry area to Villa FalletPhoto: Zwantzig · CC0 · source
House · Art Nouveau
Villa Fallet
Charles-Édouard Jeanneret (Le Corbusier) with René Chapallaz · La Chaux-de-Fonds, Switzerland · 1907
Key featuresJeanneret's first house: a steep chalet roof and sgraffito facades with fir-tree motifs.
Detail
Timber
Earth & local material
Architect
Charles-Édouard Jeanneret (Le Corbusier) with René Chapallaz