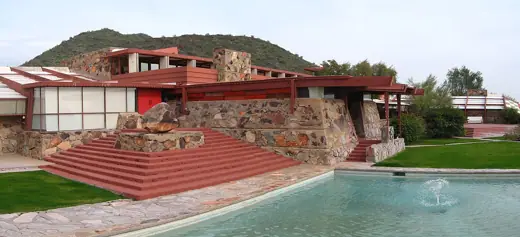
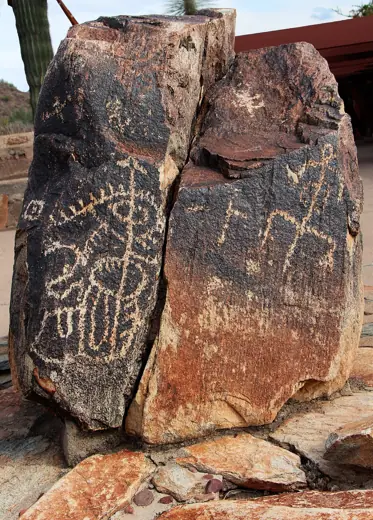
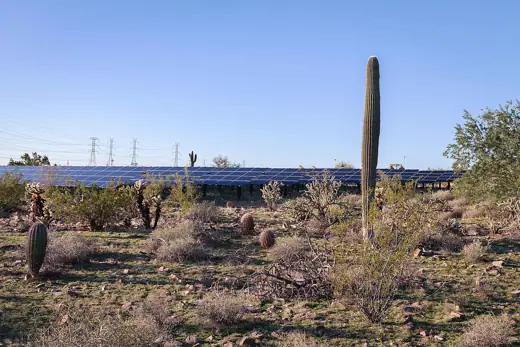
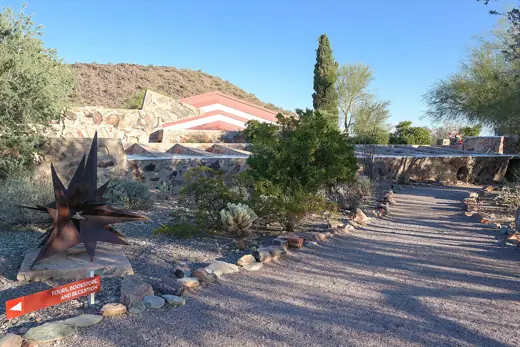
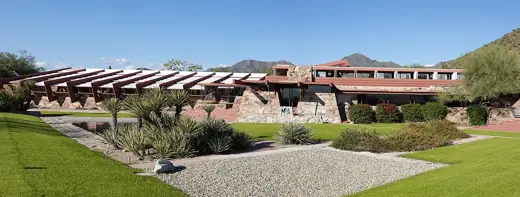
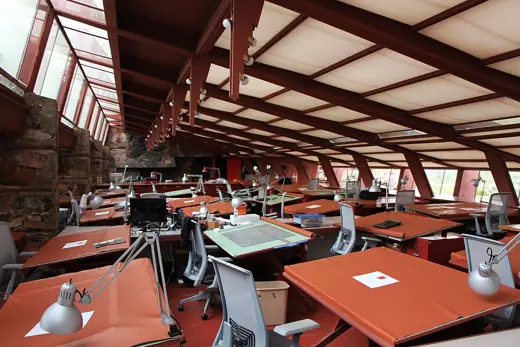
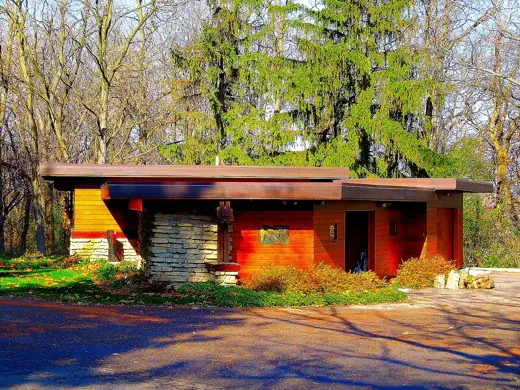
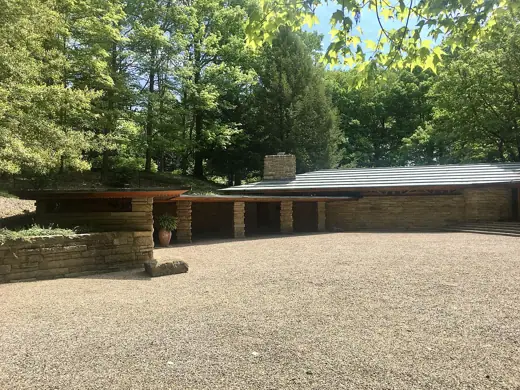
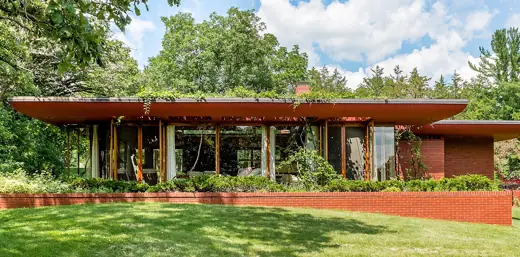
1/6 · Interior · Taliesin West, Scottsdale, AZ, USAPhoto: Photograph by Greg O'Beirne · CC BY 2.5 · source2/6 · Exterior · Taliesin West Petroglyph, AZPhoto: Steven C. Price · CC BY-SA 4.0 · source3/6 · Exterior · An array of solar collectors at Taliesin WestPhoto: Visitor7 · CC BY-SA 3.0 · source4/6 · Exterior · Taliesin West in Scottsdale, ArizonaPhoto: Visitor7 · CC BY-SA 3.0 · source5/6 · InteriorPhoto: This Photo was taken by Timothy A. Gonsalves . Feel free to use my photos, but please mention · CC BY-SA 4.0 · source6/6 · Interior · Taliesin West Drafting Studio, AZPhoto: Steven C. Price · CC BY-SA 4.0 · source
House · Regionalism
Taliesin West
Frank Lloyd Wright · Scottsdale, United States · 1937
Key featuresDesert stones set in concrete walls under redwood trusses once roofed with translucent canvas.
Taliesin West ( tal-ee-ESS-in) is a studio and home developed by the American architect Frank Lloyd Wright in Scottsdale, Arizona, United States. Named after Wright's Taliesin studio in Spring Green, Wisconsin, Taliesin West was Wright's winter home and studio from 1937 until his death in 1959. The complex is the headquarters of the Frank Lloyd Wright Foundation, a nonprofit organization, which hosts tours and events there. Taliesin West is designated as a National Historic Landmark and a World Heritage Site.
Taliesin West consists of multiple structures connected by courtyards and walkways, many of which are aligned with landscape features such as Paradise Valley. The complex includes Wright's office, a drafting studio, living space, classrooms, and communal areas. The writer Neil Levine classifies the structures into two types: "pavilions", with masonry columns and wood-and-canvas roofs, and "caverns", which are comparatively more tightly enclosed.