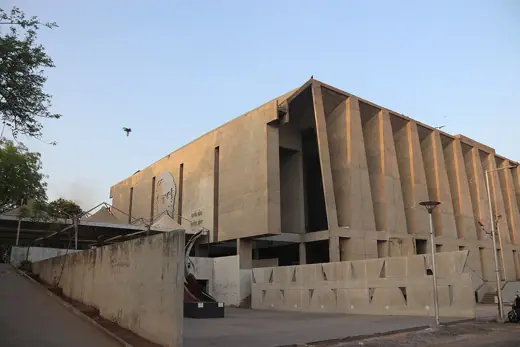
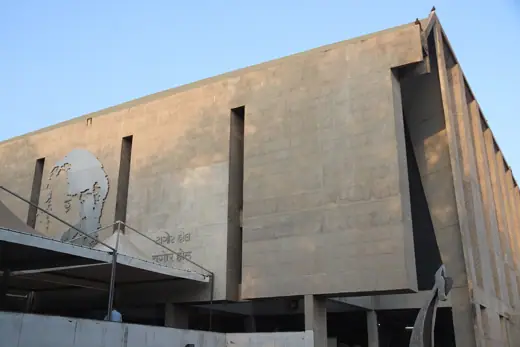
Tagore Memorial Hall, also known as Tagore Hall, is an auditorium in Ahmedabad, India. It is designed by B. V. Doshi in 1961. It is an example of brutalist architecture. Construction started in 1966 and was completed in 1971. It was renovated in 2013.
The Tagore Hall is an example of brutalist architecture. Doshi, inspired by Le Corbusier's buildings at Chandigarh and the "Box of Miracles" proposed by him, decided to use concrete to form the box-shaped exterior of the hall. On the north and south concrete walls of the building there are a series of rigid triangular folds along the foyer and auditorium. These structural as well as decorative folds form a 17m high and 33m wide outer shell of the building. These folds are followed by flat surfaces with a series of windows which make a box-shaped backstage and stage area. It is followed by a last triangular fold at the corner of the building which has an exterior staircase on the south corner inspired by the Mill Owners' Association Building.