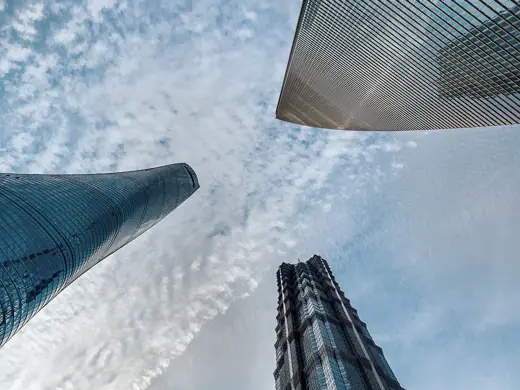
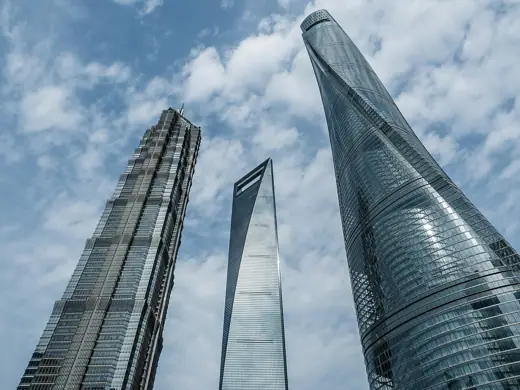
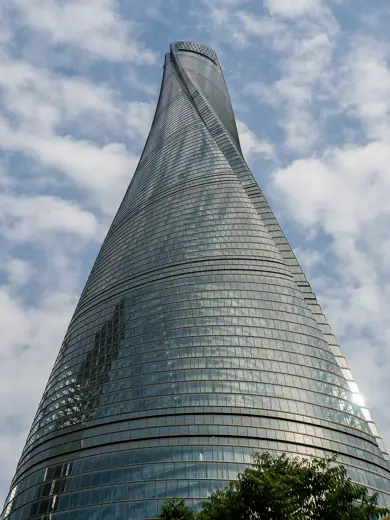
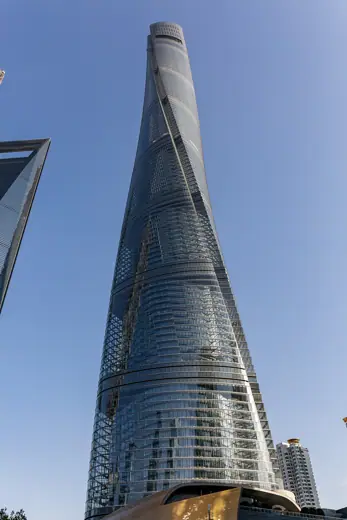
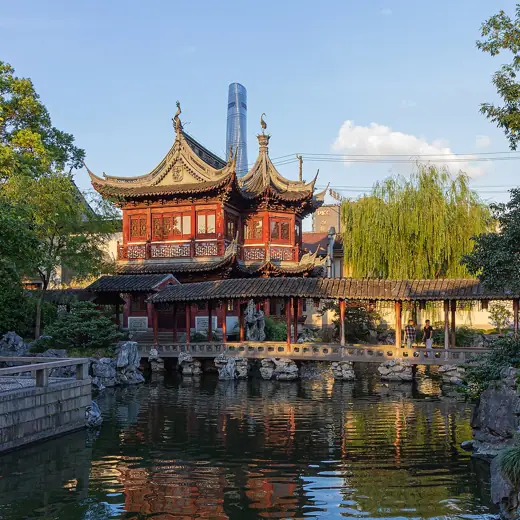
1/6 · Exterior · View upwards Shanghai tower, Shanghai World Financial Center and Jin Mao TowerPhoto: Ermell · CC0 · source2/6 · Exterior · Jin Mao Tower,Shanghai World Financial Center and Shanghai tower from left to rightPhoto: Ermell · CC0 · source3/6 · Exterior · View upwards Shanghai towerPhoto: Ermell · CC0 · source4/6 · Exterior · The Shanghai Tower viewed from belowPhoto: Balon Greyjoy · CC0 · source5/6 · Interior · Tingtao Tower Exhibit Hall and a pond in Yu Garden, Shanghai, ChinaPhoto: Stefan Fussan · CC BY-SA 3.0 · source6/6 · Interior · Tingtao Tower Exhibit Hall and a pond in Yu Garden, Shanghai, ChinaPhoto: Stefan Fussan · CC BY-SA 3.0 · source
Office & tower · Contemporary
Shanghai Tower
Gensler · Shanghai, China · 2015
Key featuresTwisting outer glass skin wraps stacked sky-garden atria around a circular inner tower.
The Shanghai Tower is a 128-story, 632-meter-tall (2,073-foot) megatall skyscraper located in Lujiazui, Pudong, Shanghai. It is currently the tallest building in China, the world's third-tallest building by height to architectural top, and the world's second-tallest building by height to highest occupied floor.
The Shanghai Tower was designed by the American architectural firm Gensler, with Shanghainese architect Jun Xia leading the design team.
The tower takes the form of nine cylindrical buildings stacked atop each other that total 128 floors, all enclosed by the inner layer of the glass facade. Between that and the outer layer, which twists as it rises, nine indoor zones provide public space for visitors. Each of these nine areas has its own atrium, featuring gardens, cafés, restaurants and retail space, and providing panoramic views of the city.
Both layers of the façade are transparent, and retail and event spaces are provided at the tower's base. The transparent façade is a unique design feature, because most buildings have only a single façade using highly reflective glass to reduce heat absorption, but the Shanghai Tower's double layer of glass eliminates the need for either layer to be opaqued. The tower can accommodate as many as 16,000 people daily.





.jpg)