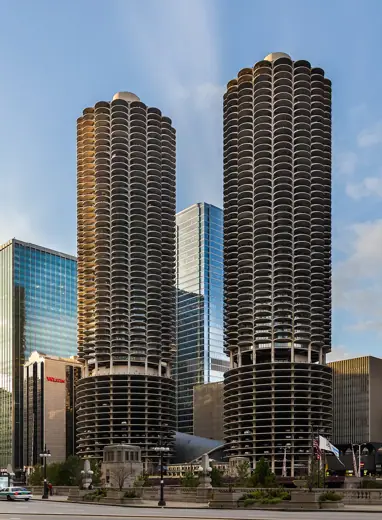
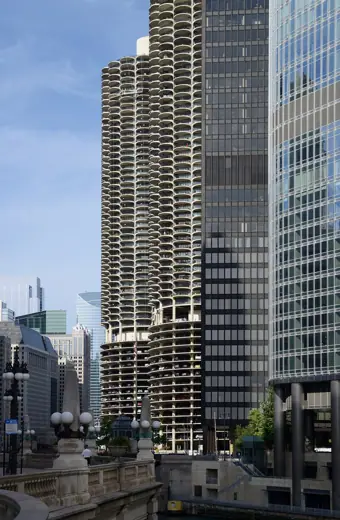
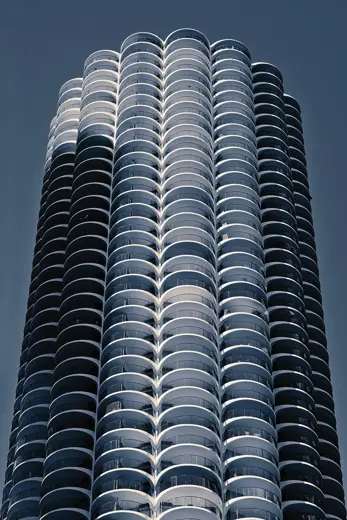
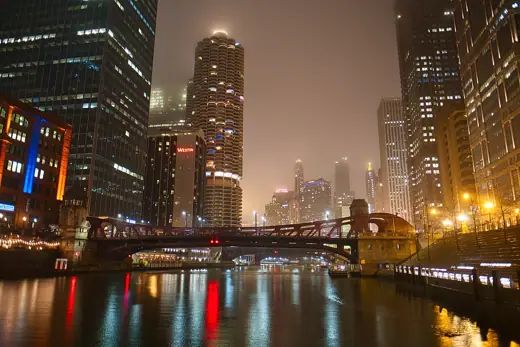
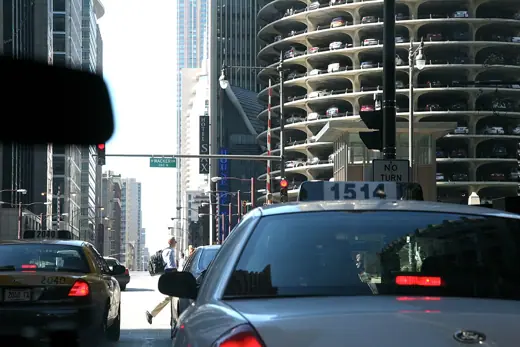
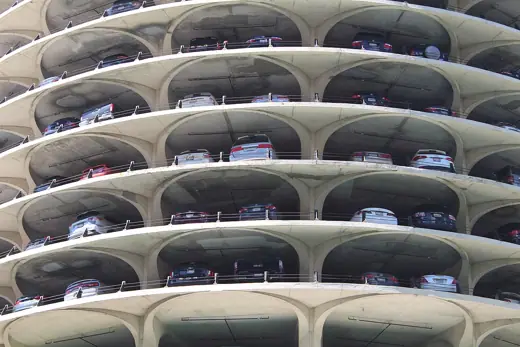
1/6 · ExteriorPhoto: Diego Delso · CC BY-SA 3.0 · source2/6 · Exterior · Marina Citiy, ChicagoPhoto: Alvesgaspar · CC BY-SA 4.0 · source3/6 · Exterior · Taken from the Chicago Riverwalk, Chicago, IL Chicago in 2022Photo: Chris Rycroft from Madison, Wisconsin, United States · CC BY 2.0 · source4/6 · Interior · Taken from the Chicago Riverwalk near the Marshall Suloway Bridge, North LaSalle Drive, Chicago, ILPhoto: Chris Rycroft from Cambridge, Massachusetts, United States · CC BY 2.0 · source5/6 · Interior · Chicago (ILL) Downtown, Cab 133 " inside 8 "Photo: (vincent desjardins) from Paris, France · CC BY 2.0 · source6/6 · Detail · Close-up of the Marina City parking (July 2018)Photo: Chris6d · CC BY-SA 4.0 · source
Housing · Late modernism
Marina City
Bertrand Goldberg · Chicago, United States · 1964
Key featuresTwin corncob towers of petal-shaped balconies above spiral parking ramps, all in cast concrete.
Marina City is a mixed-use residential-commercial building complex in Chicago, Illinois, United States, designed by architect Bertrand Goldberg. The multi-building complex on State Street on the north bank of the Chicago River on the Near North Side, directly across from the Loop, opened between 1963 and 1967. Portions of the complex were designated a Chicago Landmark in 2016. The towers' symbolic similarity to rural Illinois corncobs has been noted in media.
The two towers contain identical floor plans. The bottom 19 floors form an exposed spiral parking ramp operated by valet with approximately 896 parking spaces. The 20th floor of each contains a laundry room with panoramic views of the Loop, while floors 21 through 60 contain apartments (450 per tower). A 360-degree open-air roof deck lies on the 61st and top story. The buildings are accessed from separate lobbies that share a common below-grade mezzanine level as well as ground-level plaza entrances beside the House of Blues. Originally rental apartments, the complex converted to condominiums in 1977, but still contains a number of rental units.




.jpg)
.jpg)
_Downtown,_Cab_133_%22_inside_8_%22_(4824396527).jpg)
