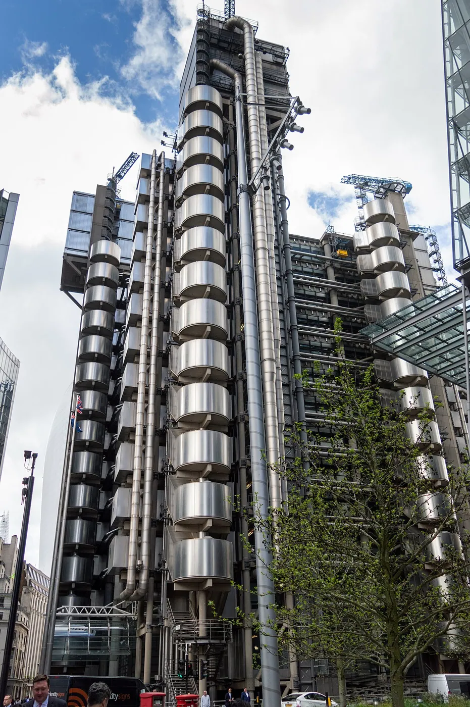
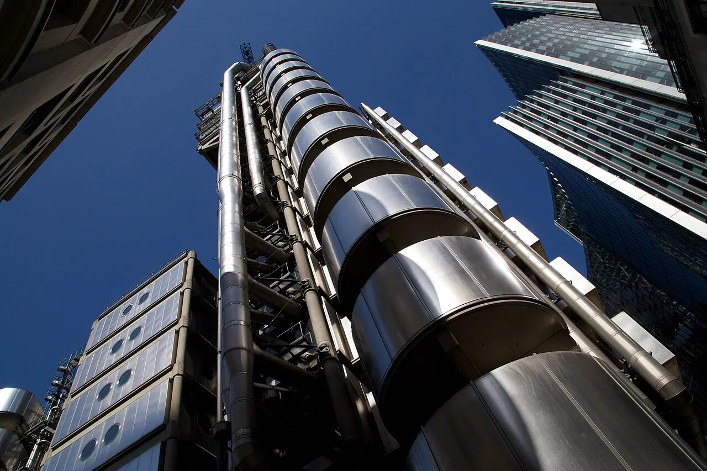
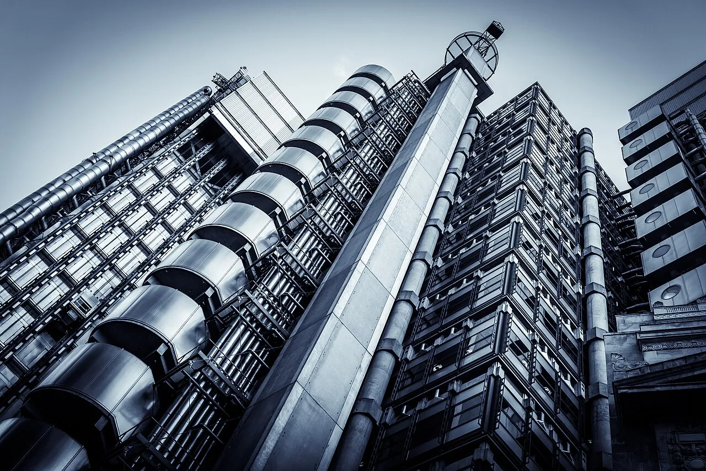
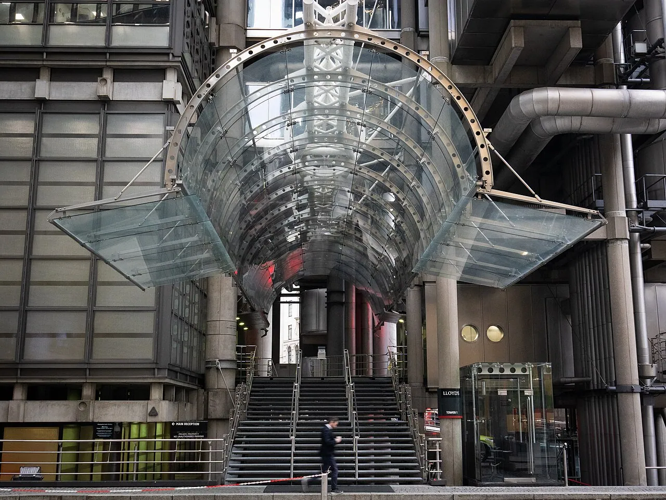
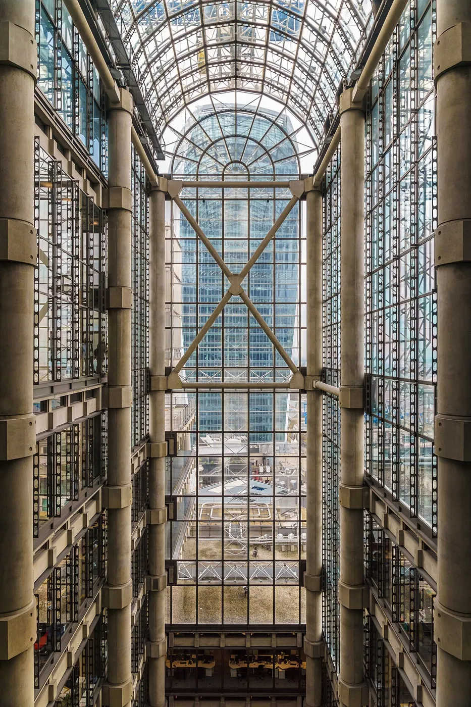
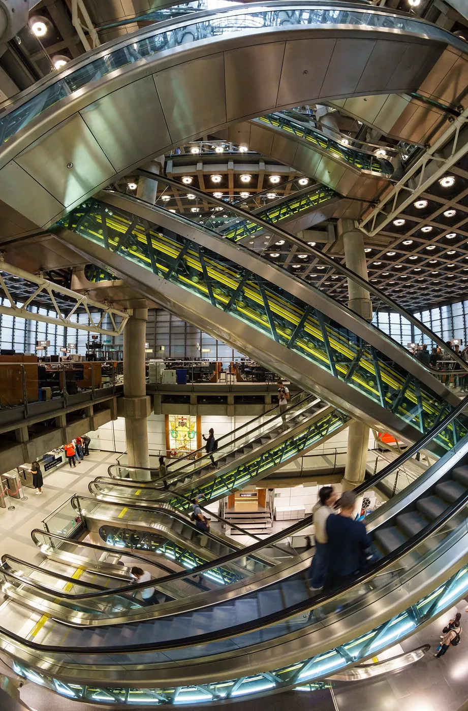
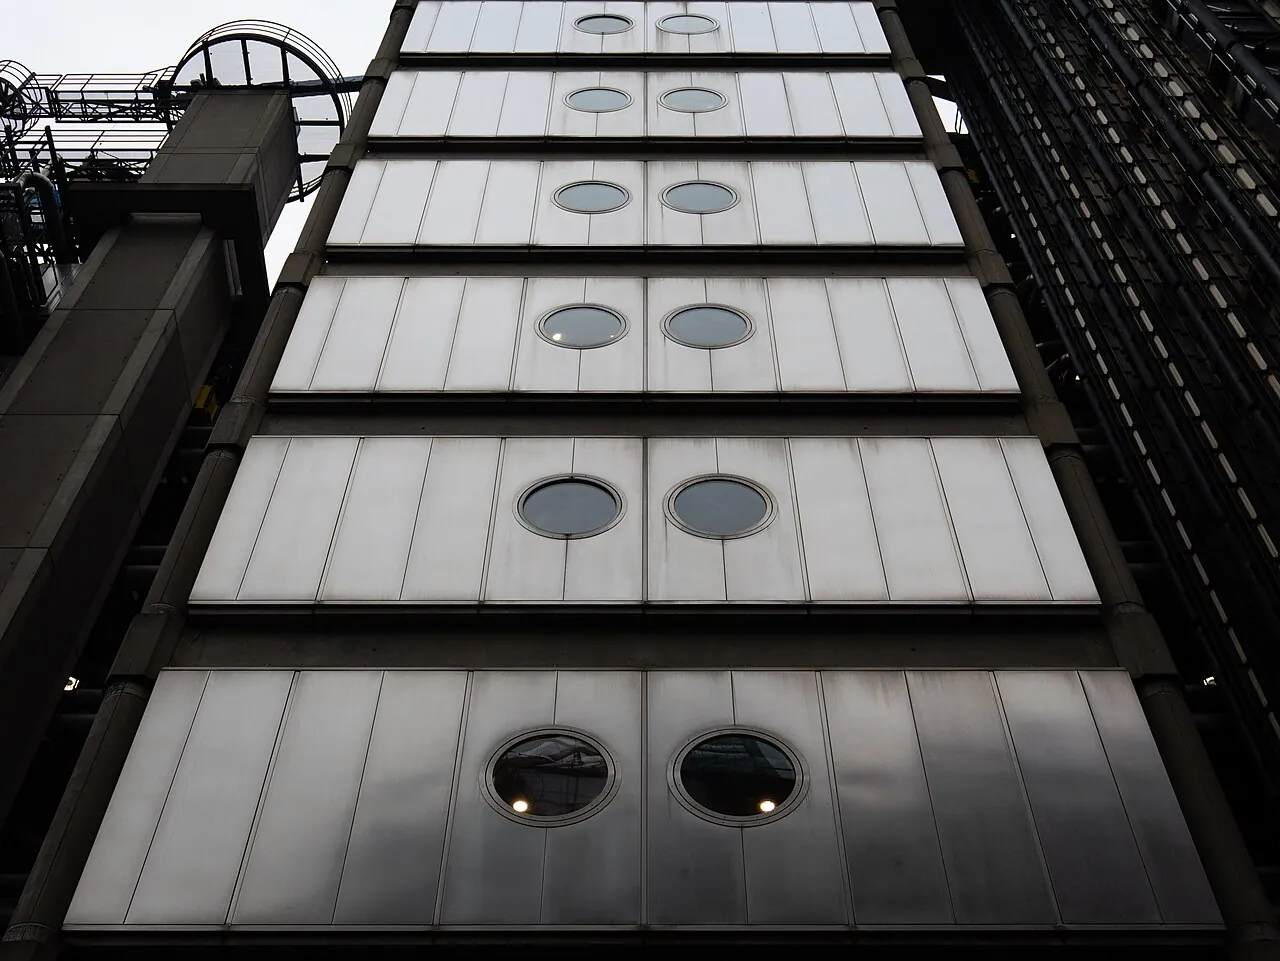
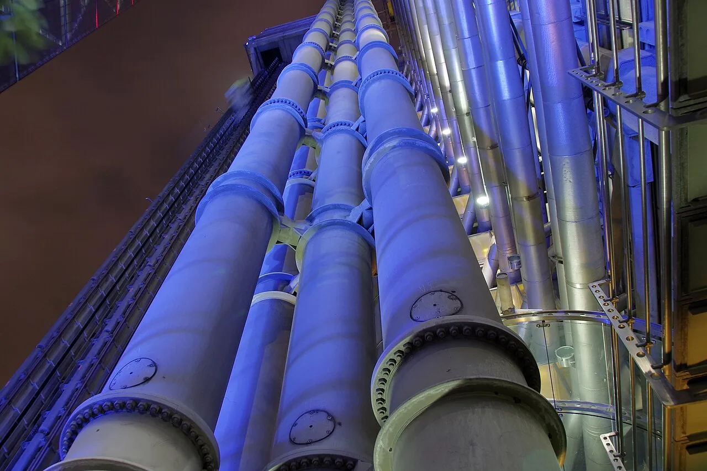
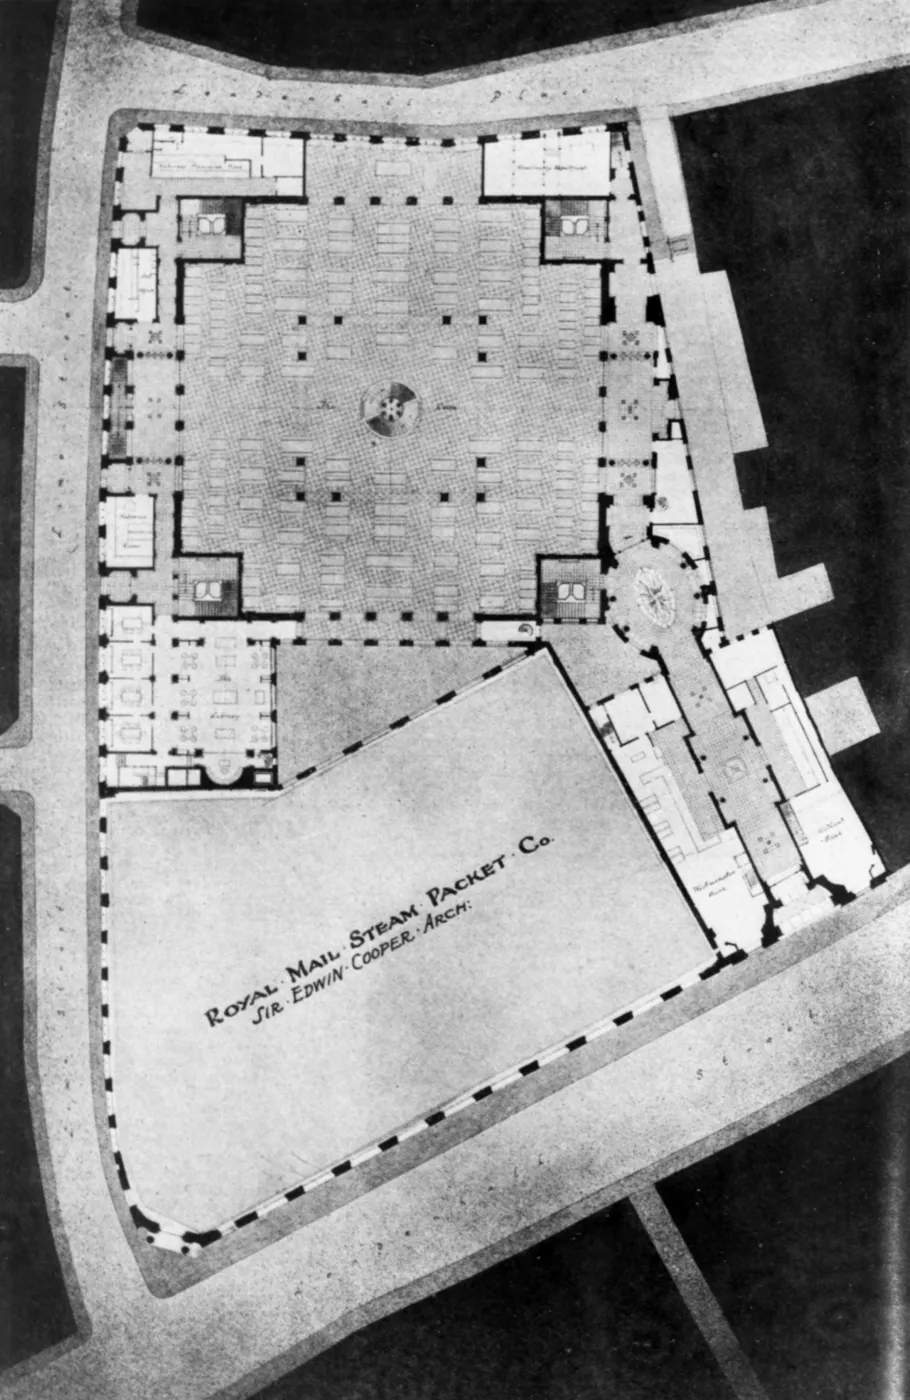
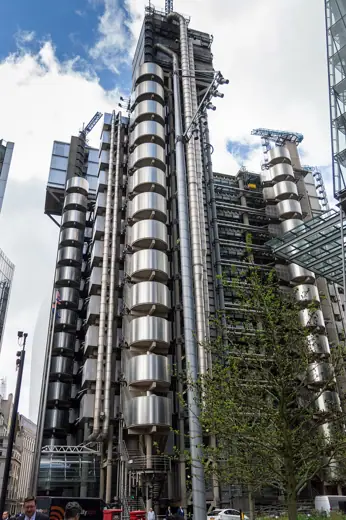
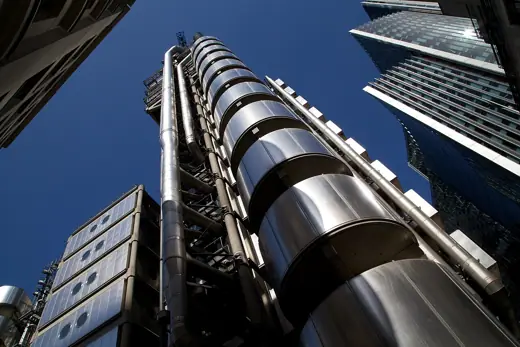
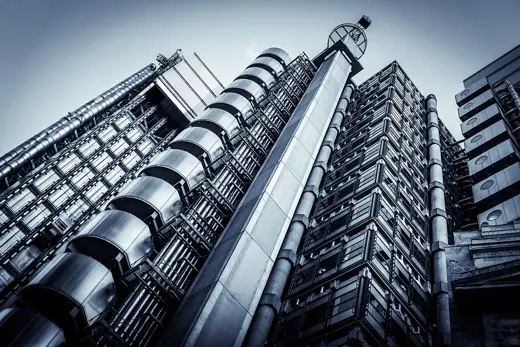
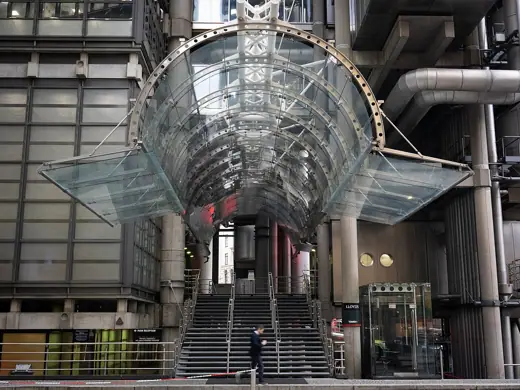
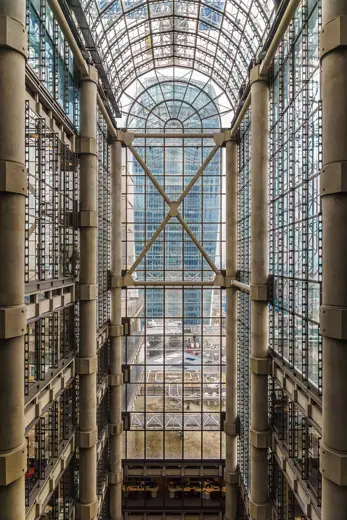
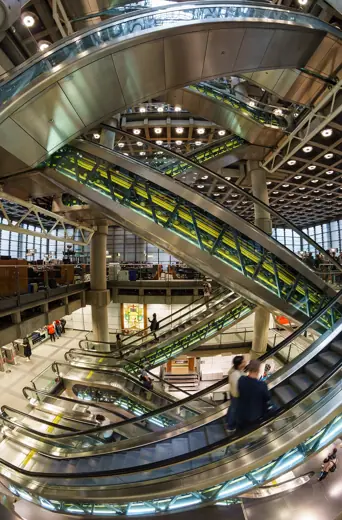
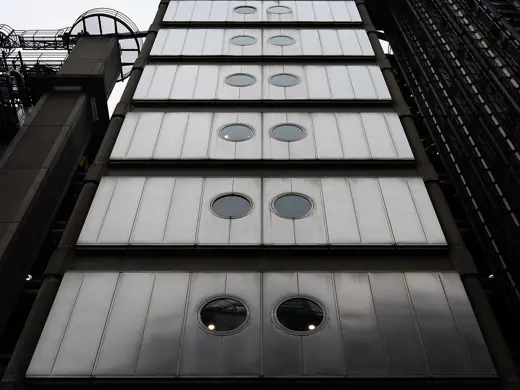
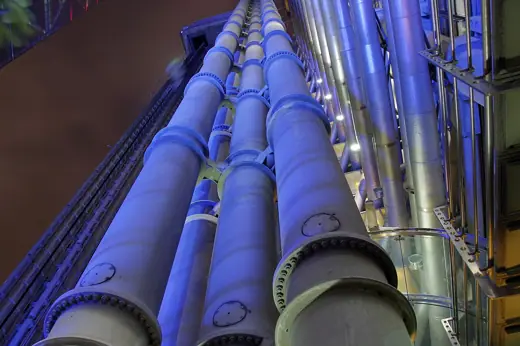
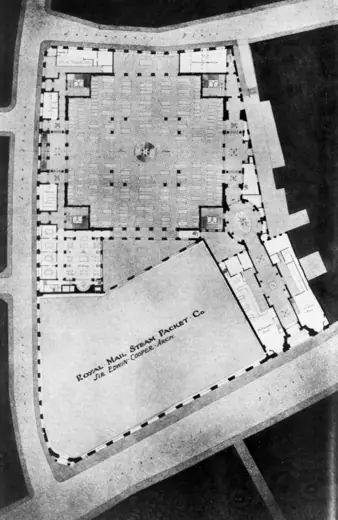
1/9 · Exterior · Lloyd's Building in the City of London, seen from St Helen's SquarePhoto: Tristan Surtel · CC BY-SA 4.0 · source2/9 · Exterior · Lloyd'sPhoto: Tom Parnell from Scottish Borders, Scotland · CC BY-SA 2.0 · source3/9 · ExteriorPhoto: mhx from London, United Kingdom · CC BY-SA 2.0 · source4/9 · ExteriorPhoto: Tom Page · CC BY-SA 2.0 · source5/9 · Interior · Looking straight ahead, "The Walkie-Talkie" ( 20 Fenchurch Street ) fills the viewPhoto: Colin · CC BY-SA 4.0 · source6/9 · InteriorPhoto: Colin · CC BY-SA 4.0 · source7/9 · DetailPhoto: Tom Page · CC BY-SA 2.0 · source8/9 · Context · Some of the pipes on the northern face of the Lloyds Building in LondonPhoto: mattbuck ( category ) · CC BY-SA 4.0 · source9/9 · Plan · Floor plan of the 1928 Lloyd's building, designed by Sir Edwin CooperPhoto: Sir Edwin Cooper · Public domain · source
Office & tower · High-tech
Lloyd's Building
Richard Rogers · London, United Kingdom · 1986
Key featuresLifts, stairs and ducts as plug-in towers around a 60-metre atrium.



.jpg)
.jpg)


