1/7 · ExteriorPhoto: Tomtheman5 · CC BY-SA 3.0 · source2/7 · ExteriorPhoto: Ernst Halberstadt · Public domain · source3/7 · Exterior · From StPhoto: Chris Rycroft from Cambridge, Massachusetts, United States · CC BY 2.0 · source4/7 · Exterior · John Hancock Tower - Boston, Massachusetts, USAPhoto: Daderot · CC0 · source5/7 · InteriorPhoto: Emmanuel Huybrechts from Laval, Canada · CC BY 2.0 · source6/7 · DetailPhoto: Ernst Halberstadt · Public domain · source7/7 · Context · Copley SqPhoto: RawheaD Rex from Boston, USA · CC BY-SA 2.0 · source
Office & tower · Late modernism
John Hancock Tower
Henry N. Cobb · Boston, United States · 1976
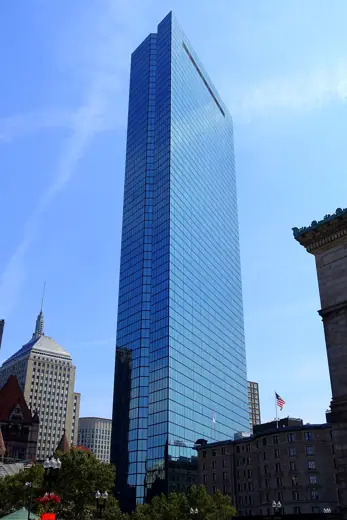
Key featuresThin rhomboid-plan slab in reflective glass that mirrors the church at its foot.
The John Hancock Tower, colloquially known as the Hancock, is a 60-story, 790-foot (240 m) skyscraper in the Back Bay neighborhood of downtown Boston, Massachusetts. The pinnacle height (including antennas) is 852 feet (260 m). Designed by Henry N. Cobb of the firm I. M. Pei & Partners, it was completed in 1976, and has held the title as the tallest building in New England ever since. In 2015, the lease belonging to the John Hancock Mutual Life Insurance Company, for which the skyscraper was named, expired, and it was renamed to its address at 200 Clarendon Street.
Minimalism was the design principle behind the tower. The largest possible panes of glass were used, there are no spandrel panels, and the mullions are minimal. Cobb added a geometric modernist twist by using a parallelogram shape for the tower floor plan. From the most-common views, this design makes the corners of the tower appear very sharp. The highly reflective window glass is tinted slightly blue, which results in the tower having only a subtle contrast with the sky on a clear day. As a final modernist touch, the short sides of the parallelogram are each marked with a deep vertical notch, breaking up the tower's mass and emphasizing its verticality.











.jpg)

.jpg)

