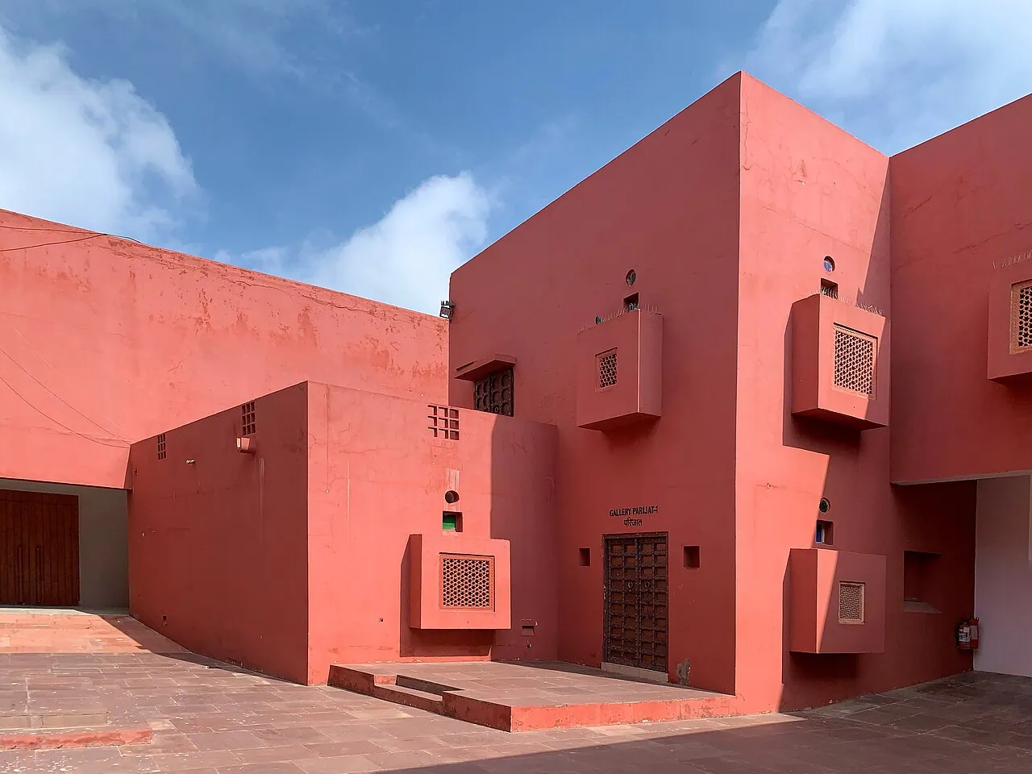
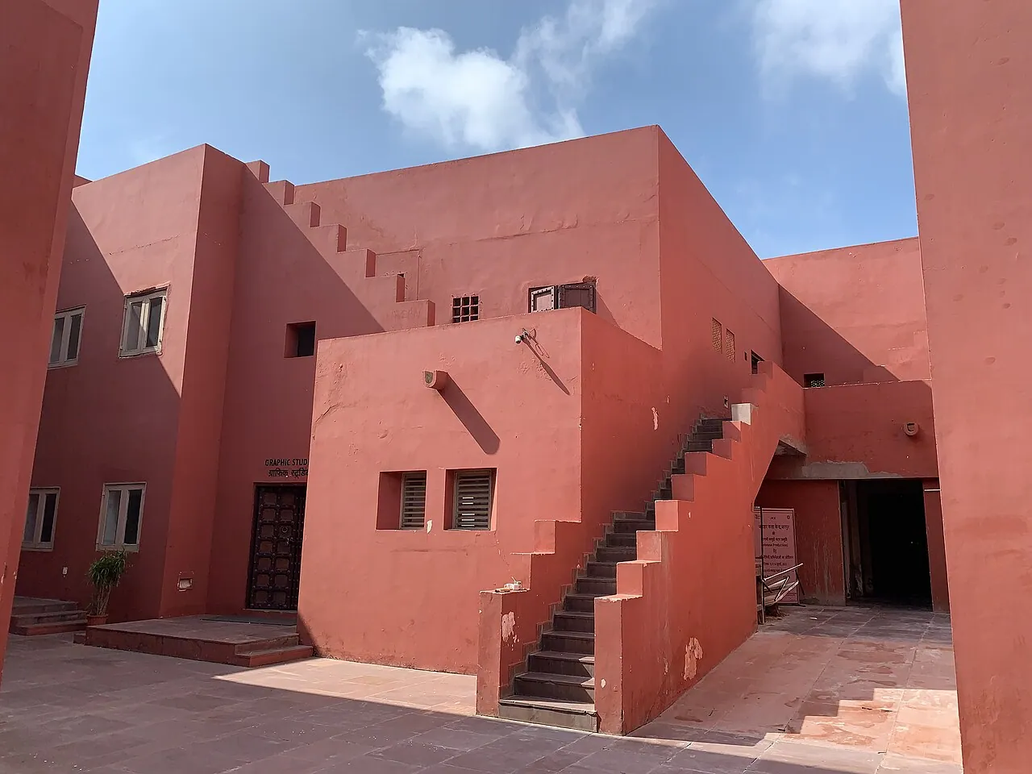
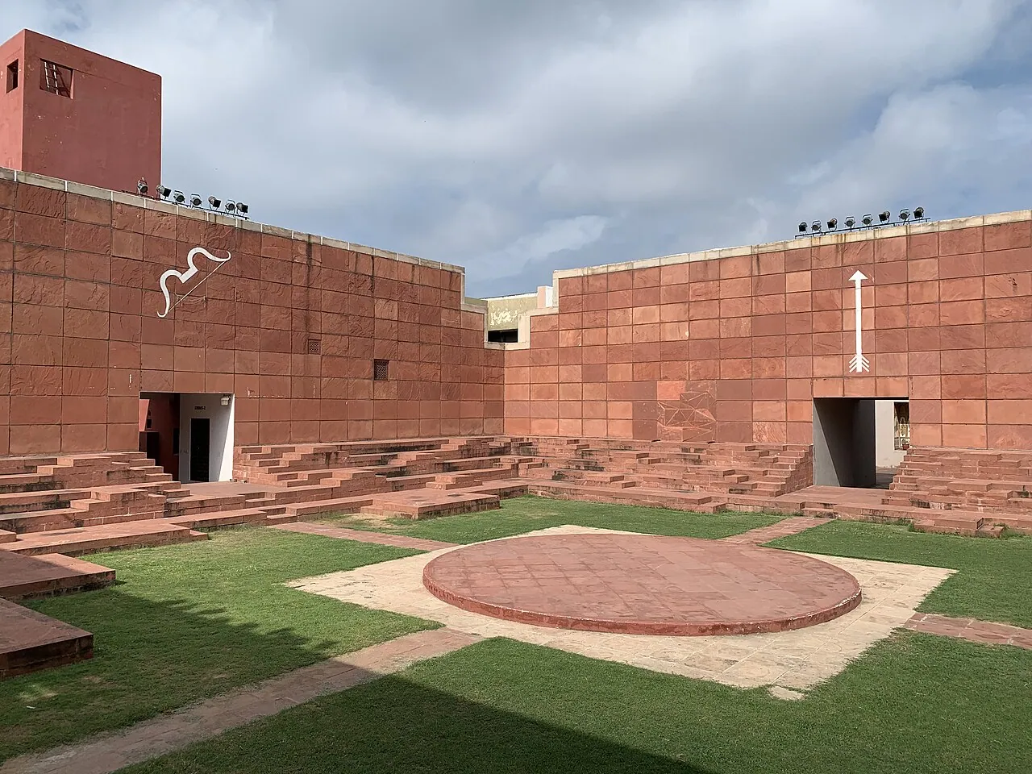
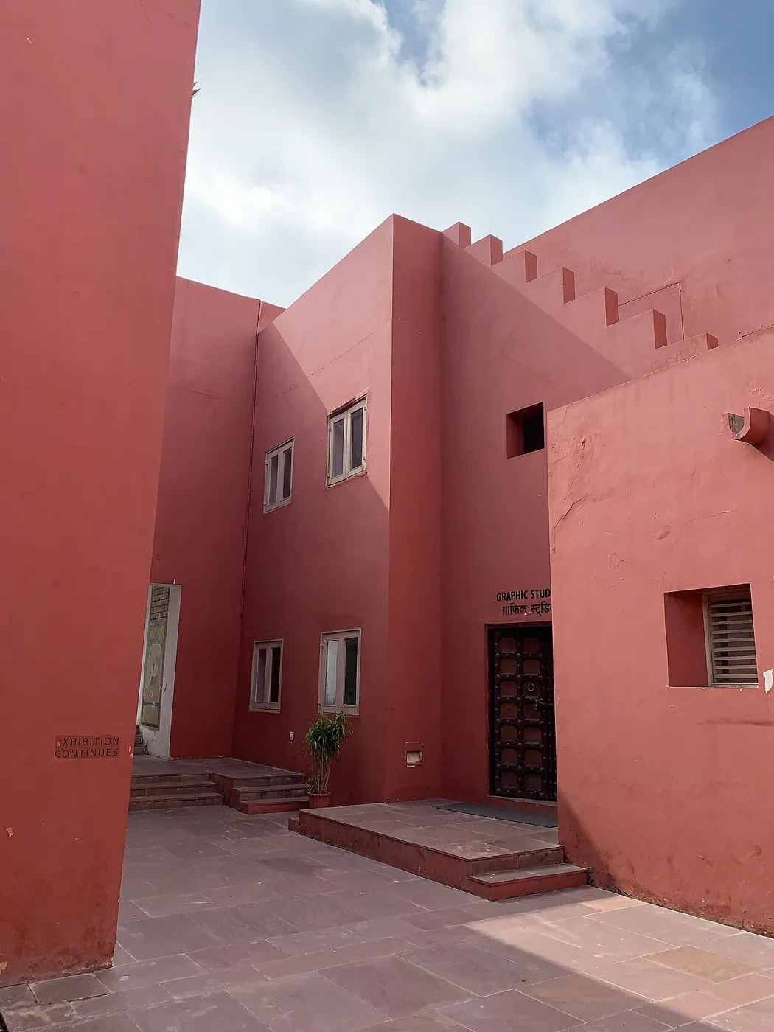
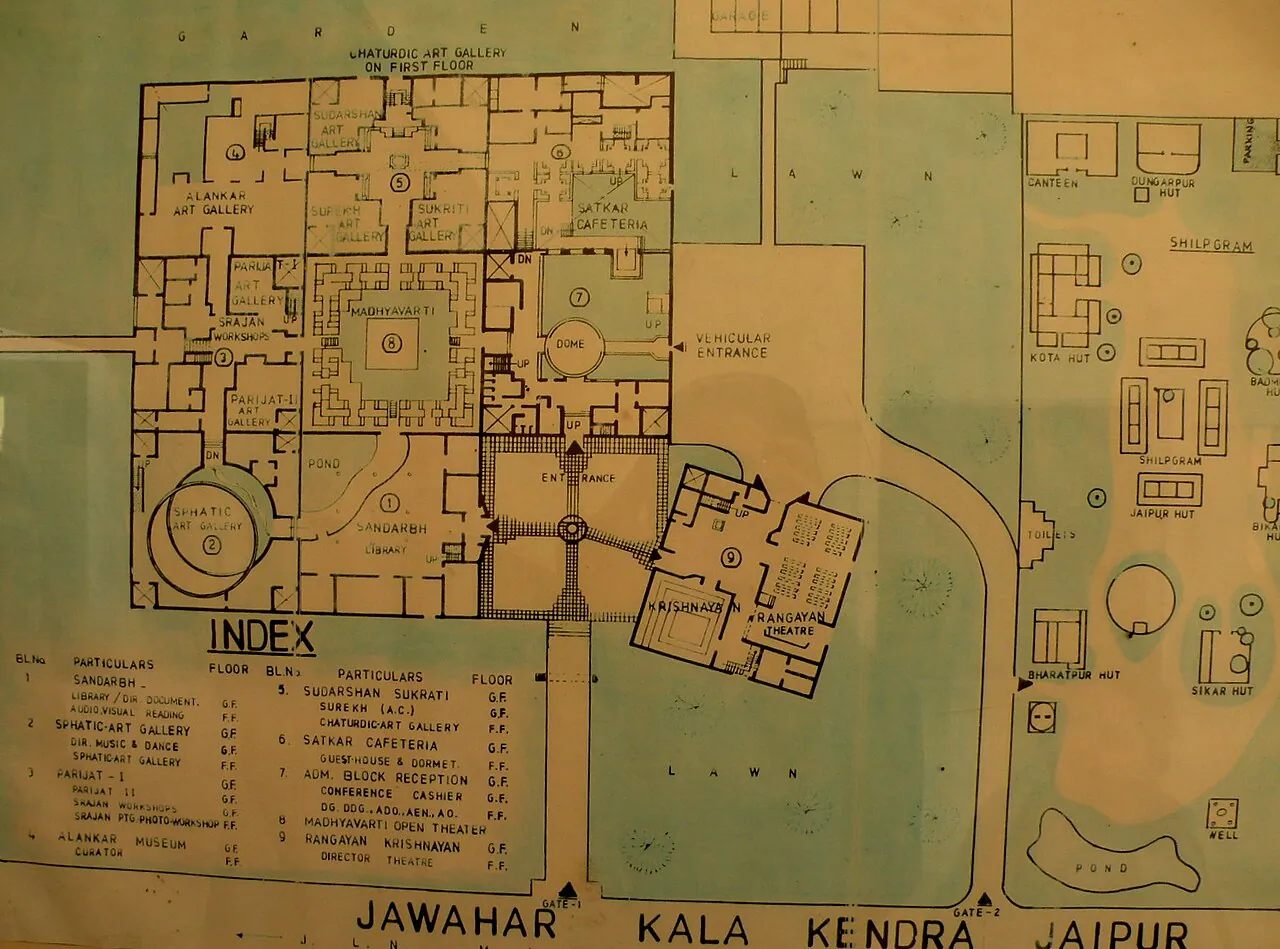
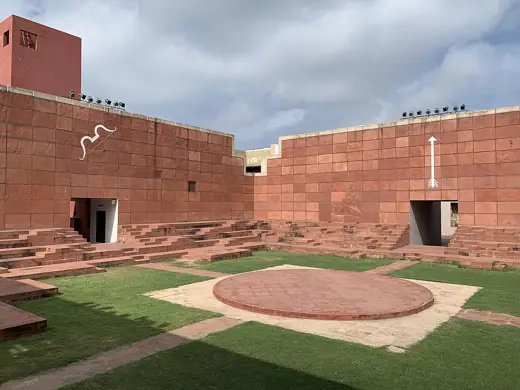
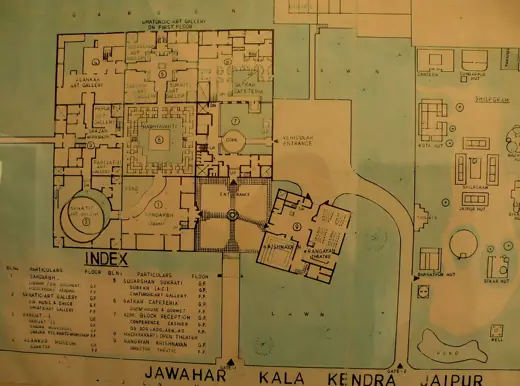
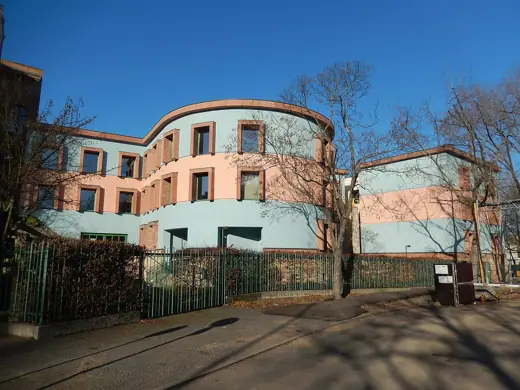
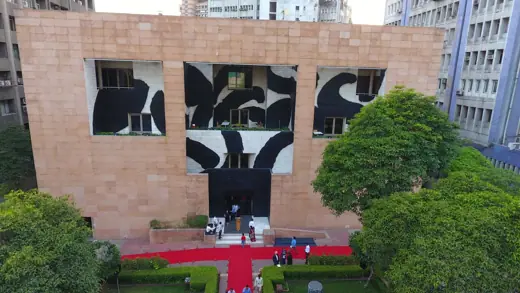
The Jawahar Kala Kendra (JKK) is a multi-arts center located in the city of Jaipur, India. It was built by the Government of Rajasthan to preserve Rajasthani arts and crafts. The center has eight blocks housing museums, an amphitheater, an auditorium, a library, art display rooms, a cafeteria, a small hostel, and an art studio. It also houses two permanent art galleries and three others, and it hosts its yearly theatre festival.
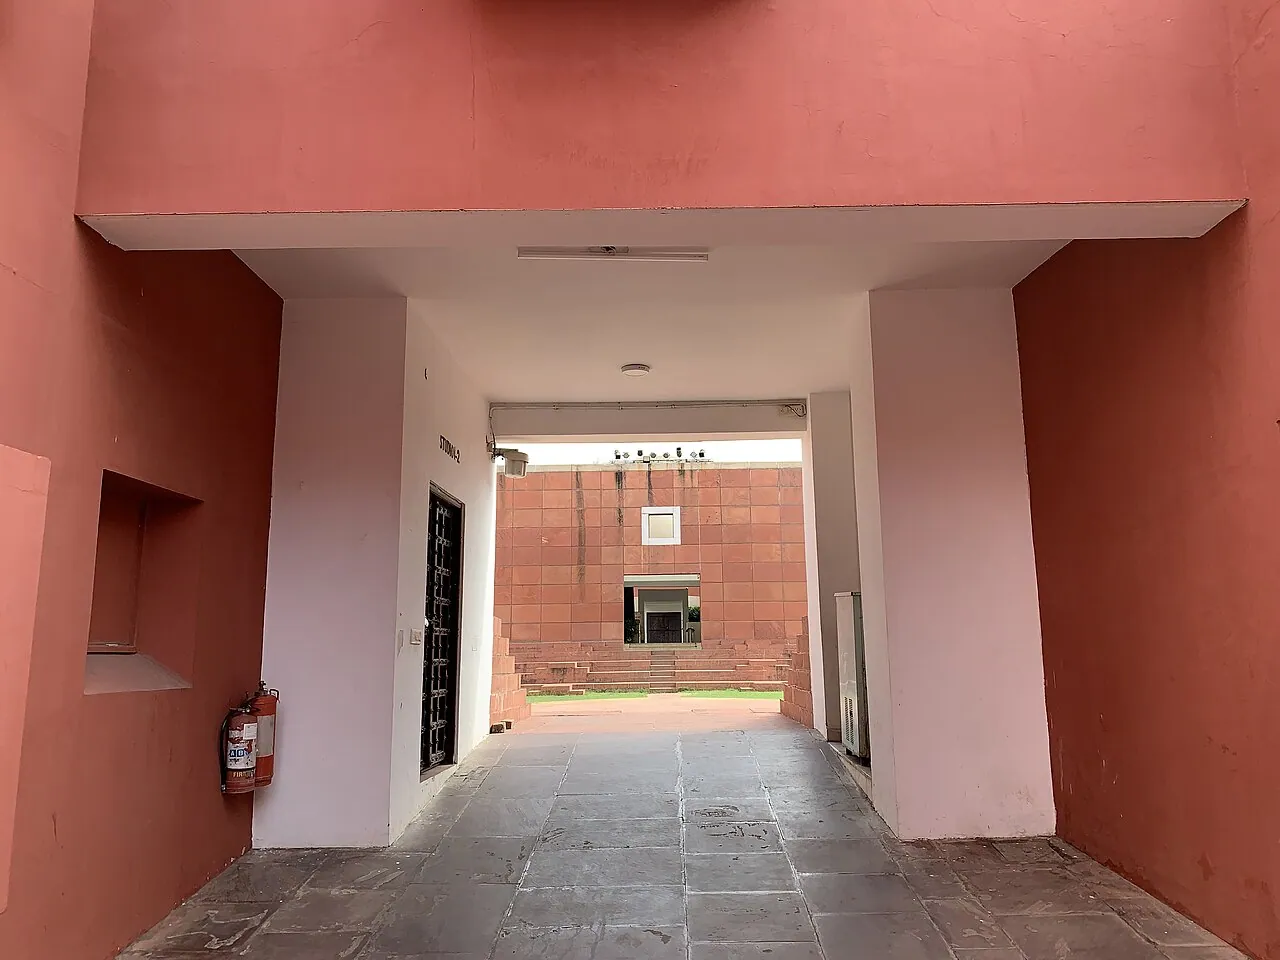
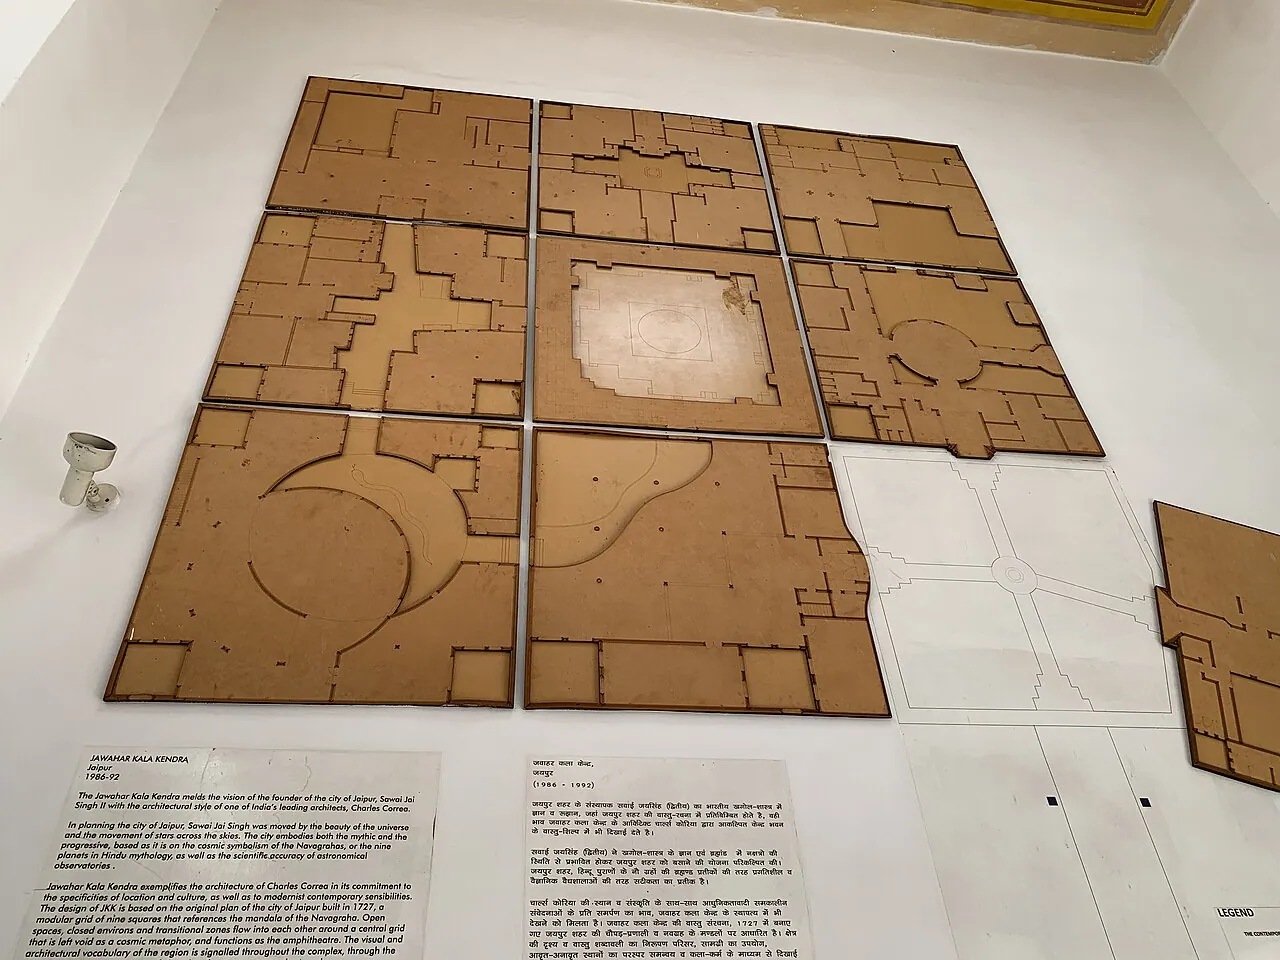
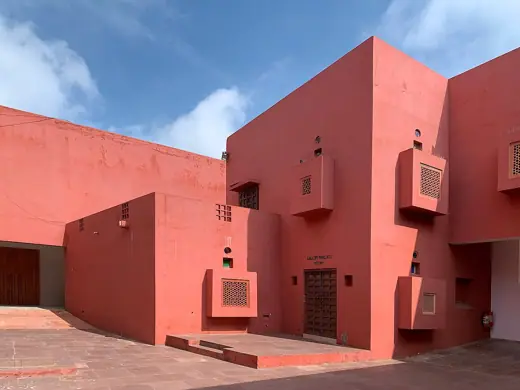
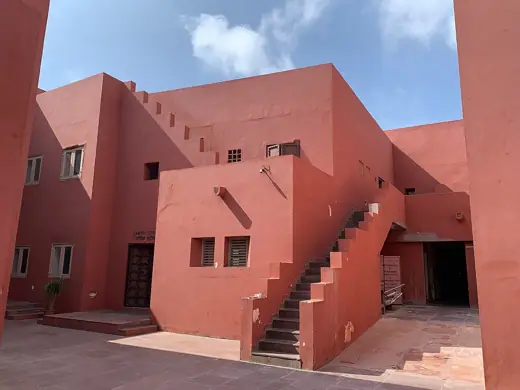
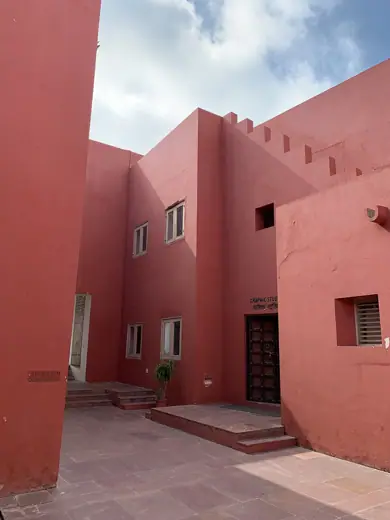
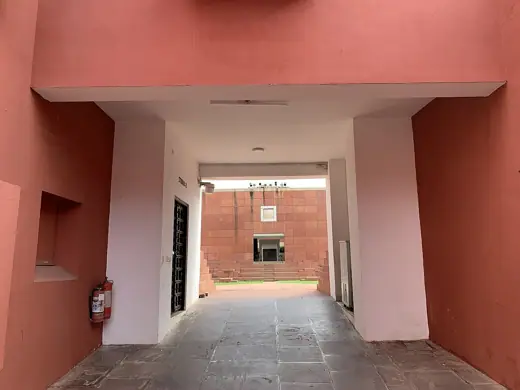
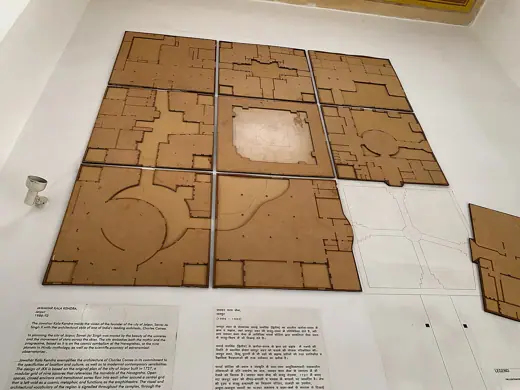
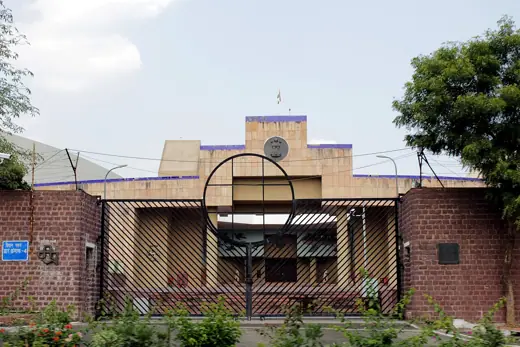
Jawahar Kala Kendra was built to resemble a red fort, with no windows on its facade. The design was prepared by the architect Charles Correa in 1986 and the building was ready in 1992. The plan is inspired by the original city plan of Jaipur, consisting of nine squares with a central square left open. The Jawahar Kala Kendra adapts and applies concepts from ancient architectural principles called the Vastu Vidya.
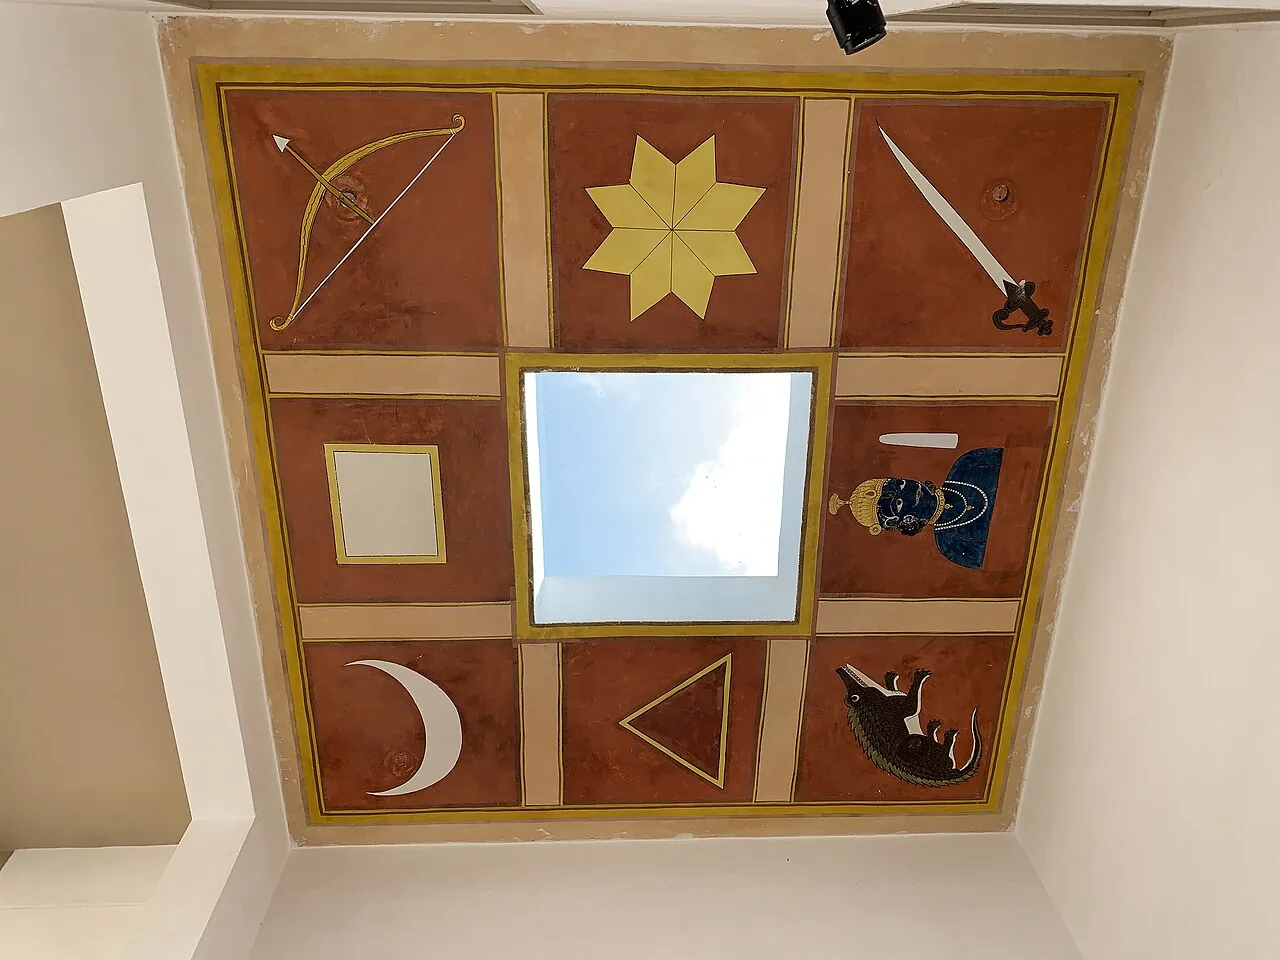
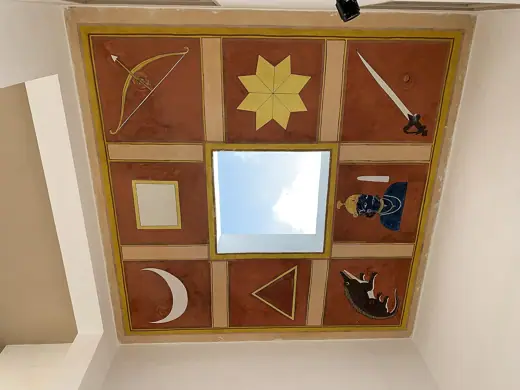
The architecture of Jawahar Kala Kendra follows the Indian classical principle Vastu Purush Mandala. In this style, the plan of the building is conceived as a model of the Cosmos. The specific mandala invoked in Jawahar Kala Kendra is the Navagraha. The plan consists of nine squares, each representing a planet, including two imaginary ones, Rahu and Ketu.