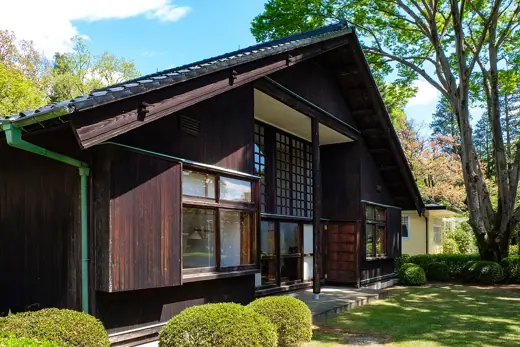
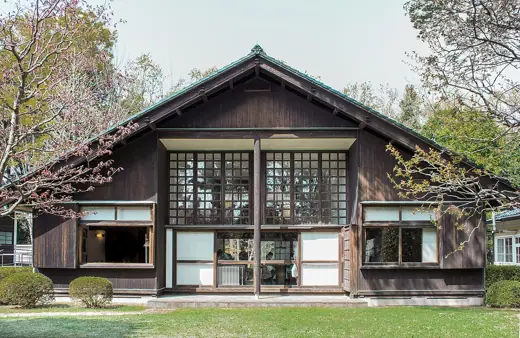
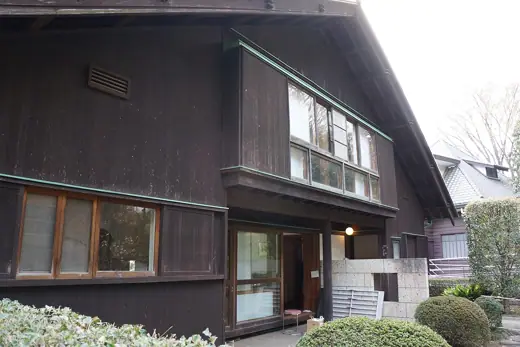
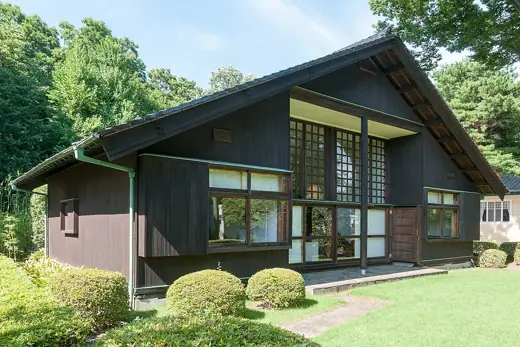
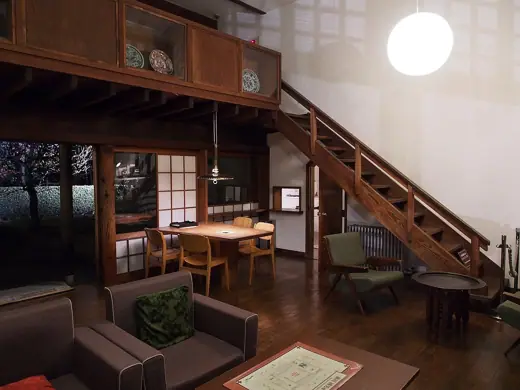
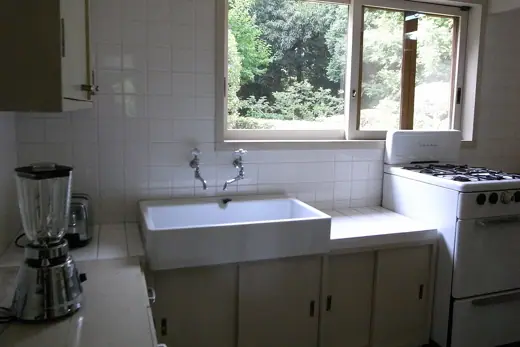
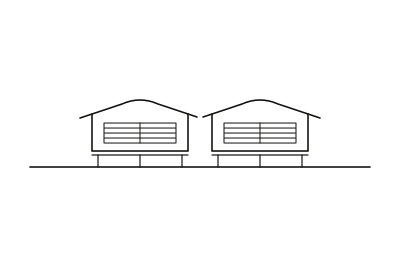
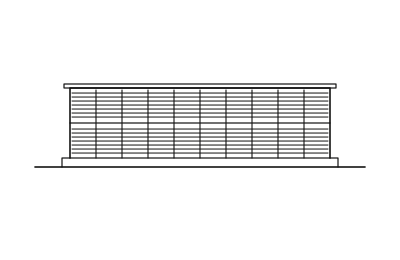
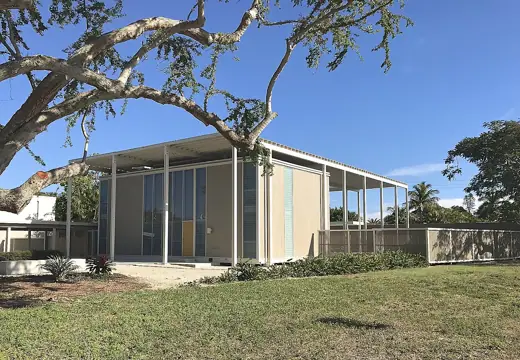
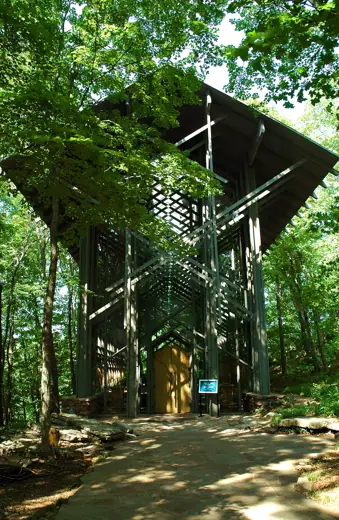
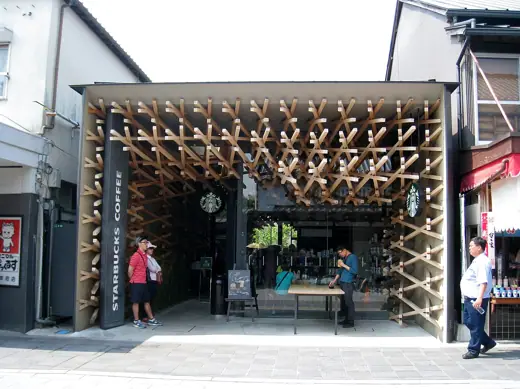
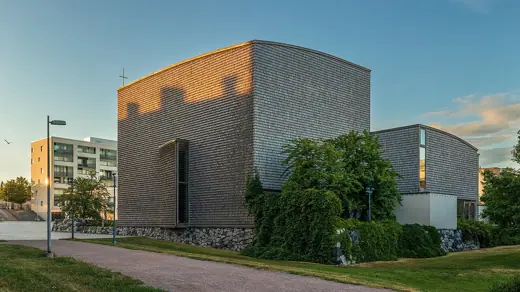
1/6 · Exterior · House of Kunio Mayekawa in the Edo-Tokyo Open Air Architecture MuseumPhoto: jessedyck · CC0 · source2/6 · ExteriorPhoto: Kakidai · CC BY-SA 4.0 · source3/6 · ExteriorPhoto: Kentaro Ohno · CC BY 2.0 · source4/6 · ExteriorPhoto: Rs1421 · CC BY-SA 3.0 · source5/6 · Interior · Interior of the House of Kunio Maekawa at nightPhoto: Kestrel · CC BY-SA 4.0 · source6/6 · InteriorPhoto: na0905 · CC BY 2.0 · source
House · Modernism
House of Kunio Maekawa
Kunio Maekawa · Koganei, Japan · 1942
Key featuresWartime timber house under one big gable; a single central post and a two-storey living room with a tall glazed wall.