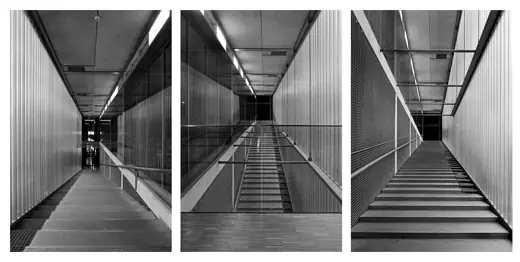
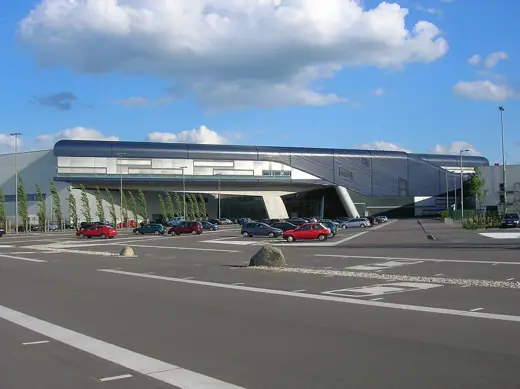
 1/5 · Exterior · UTCPhoto: Naquib Hossain from Philadelphia · CC BY-SA 2.0 · source
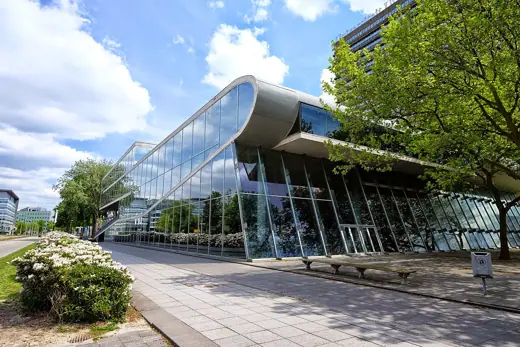
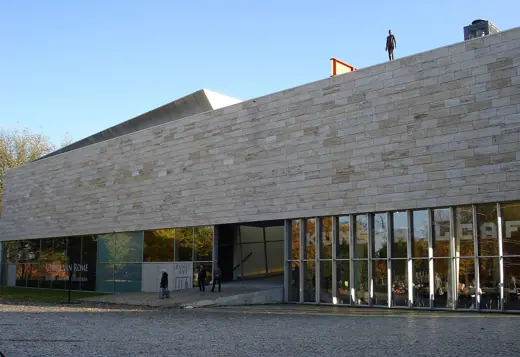
 2/5 · Exterior · Uithof, 3584 Utrecht, NetherlandsPhoto: Ben Bender · CC BY-SA 3.0 · source
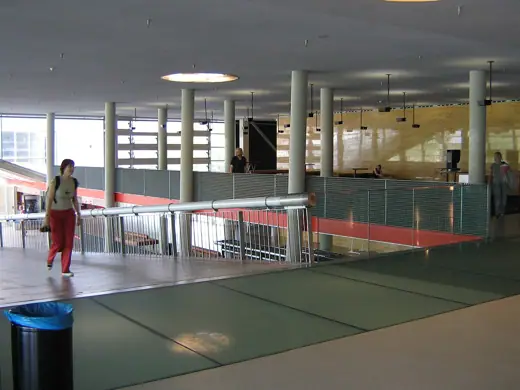
 3/5 · Interior · Interieur Educatorium (Rem Koolhaas), De Uithof, UtrechtPhoto: No machine-readable author provided. Steinbach assumed (based on copyright claims) · Public domain · source
 4/5 · Interior · a vague indication of the location from category tags at Flickr: university, Educatorium, Holland, hallPhoto: Andrea de Poda from Pesaro, Italy · CC BY-SA 2.0 · source
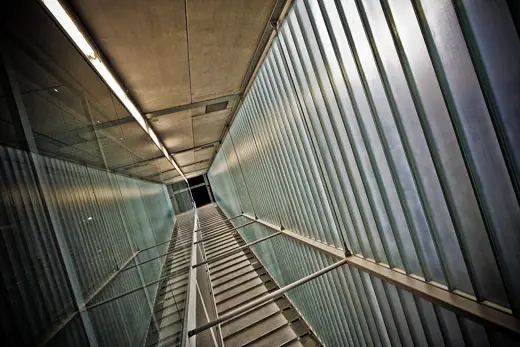
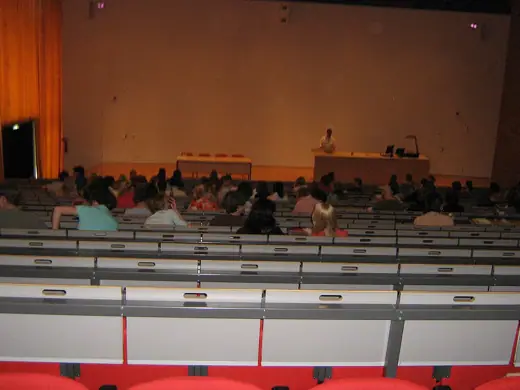
 5/5 · Interior · Collegezaal Mu, Educatorium (Rem Koolhaas), De UIthof, UtrechtPhoto: No machine-readable author provided. Steinbach assumed (based on copyright claims) · Public domain · source
Education · Contemporary
Educatorium
OMA · Utrecht, Netherlands · 1997
Key featuresOne concrete floor plane folds from ground into roof, joining canteen and lecture halls on one route.
- Architect
- OMA
- Place
- Utrecht, Netherlands
- Year
- 1997
- Typology
- Education
- Movement
- Contemporary
- Region
- Europe
See it on the wall


.jpg)


