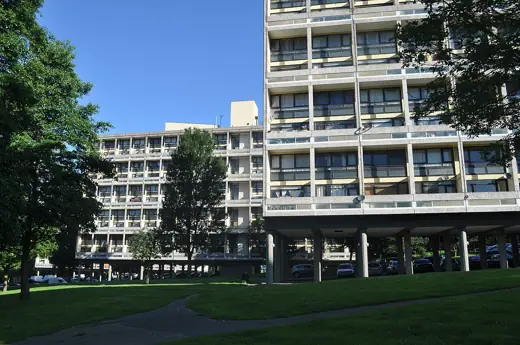
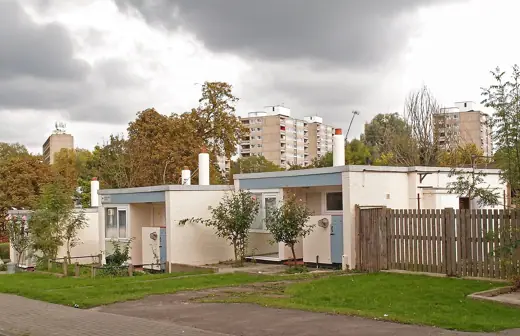
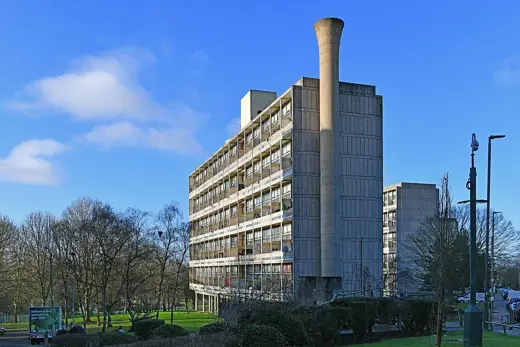
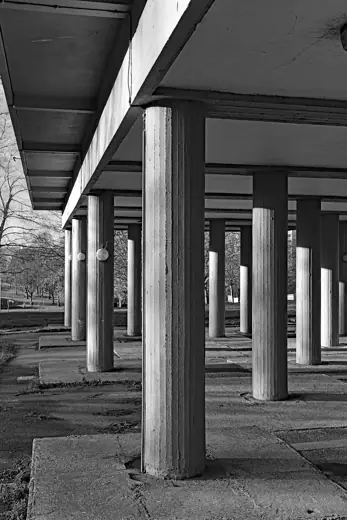
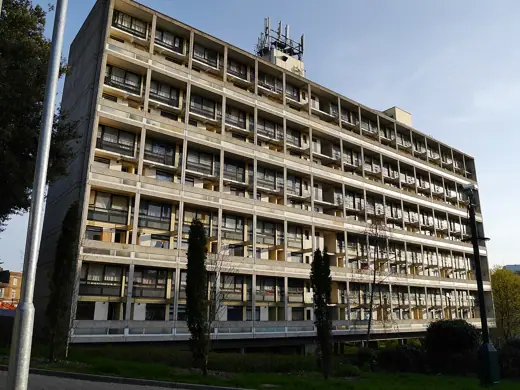
1/6 · ContextPhoto: Stevekeiretsu · CC BY-SA 4.0 · source2/6 · Exterior · Alton West Estate, RoehamptonPhoto: Jim Osley · CC BY-SA 2.0 · source3/6 · ExteriorPhoto: Images George Rex · CC BY-SA 2.0 · source4/6 · Exterior · Architects: C.A.Lucas, W.G.Howell et al of the LCC, 1958, showing undercroft of Charcot HousePhoto: Images George Rex · CC BY-SA 2.0 · source5/6 · Exterior · Alton Estate, Roehampton (Highcliffe Drive tower blocks) March 2014Photo: Edwardx · CC BY-SA 4.0 · source6/6 · DetailPhoto: Edwardx · CC BY-SA 3.0 · source
Housing · Modernism
Alton West Estate
London County Council Architects Department (Colin Lucas, Bill Howell and others) · London, GB · 1959
Key featuresFive slab blocks on pilotis, inspired by Le Corbusier's Unité, set in a kept Georgian landscape by Richmond Park.
Pilotis
Landscape
Community
Architect
London County Council Architects Department (Colin Lucas, Bill Howell and others)





_March_2014_01.jpg)
_01.JPG)